As well as paying the rent, you may also be required to make the following permitted payments.
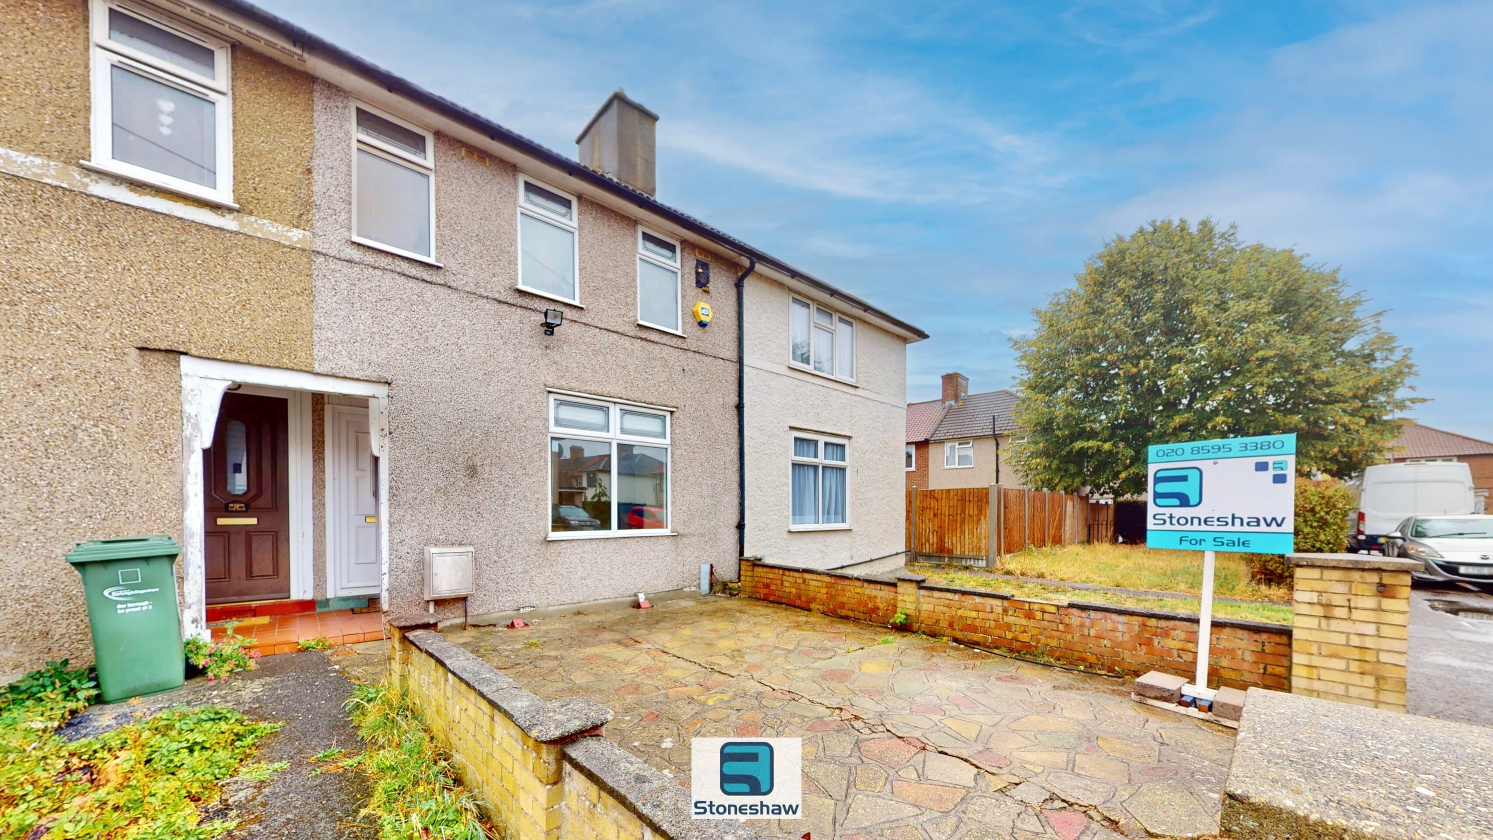
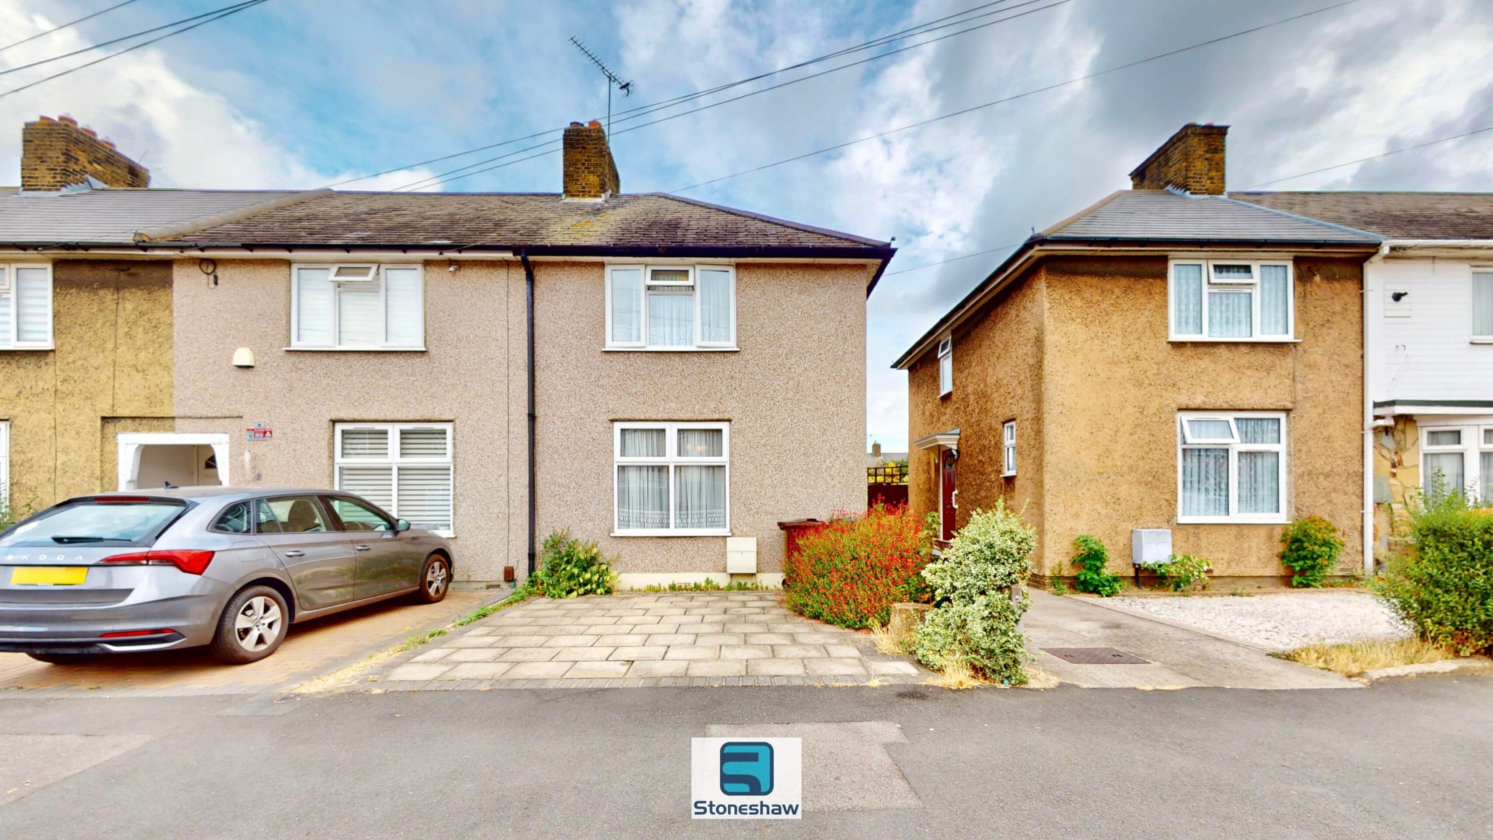
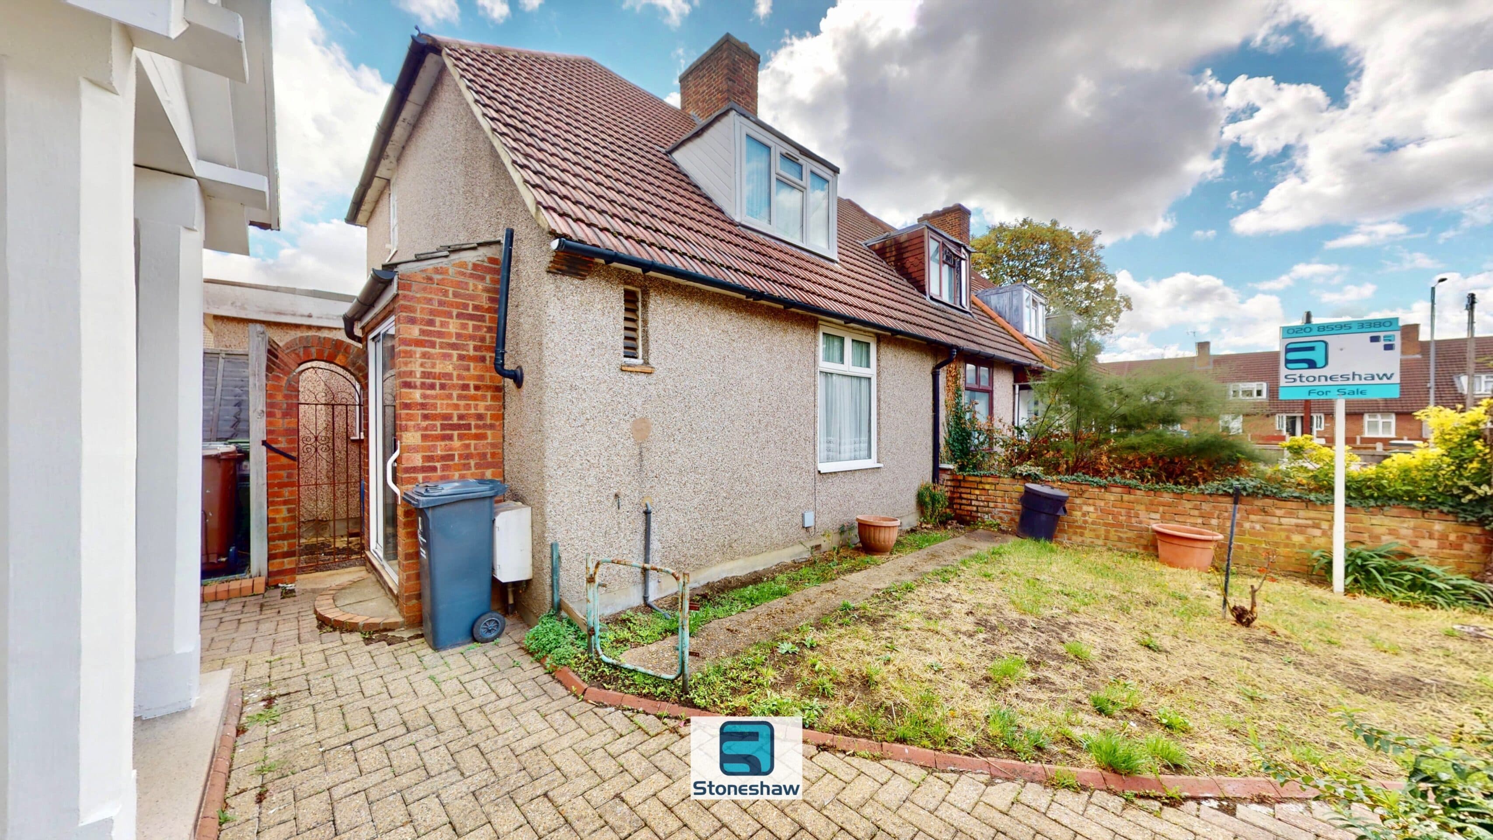
CHAIN FREE. This two bedroom semi detached house offers a fantastic opportunity for first time buyers or investors, featuring a modern kitchen/diner, spacious living room, and a conservatory providing additional living space. The first floor hosts two bedrooms and a contemporary bathroom. Benefits include double glazing and gas central heating (Untested on inspection), ensuring comfort throughout the year. The property is brimming with potential for extension and further improvement, subject to the necessary consents, allowing buyers to put their own stamp on the home. Off street parking is provided via an allocated parking space to the front of the property, adding to the property’s convenience.
The outside space boasts a decked, raised patio area, perfect for entertaining or relaxing, with mainly lawn leading to the rear and a useful shed for storage. The block paved side garden offers side access and further potential for extension (subject to consent), making this property ideal for future growth. Allocated off street parking for one car is included. Located within easy access to Heathway Station, this property is also well situated for local schools, shops, and amenities, making it an excellent choice for those seeking a blend of comfort, convenience, and future potential.
Living Room 14' 0" x 12' 8" (4.26m x 3.87m)
Via double glazed door, laminate flooring, radiator, open plan stairs, double glazed window to front aspect, door to kitchen/diner.
Kitchen/Diner 12' 8" x 9' 3" (3.86m x 2.83m)
Eye and base level units, granite effect work tops and breakfast bar, space and plumbing for washing machine, dish washer, fridge freezer and electric oven. 1 1/2 bowl sink with mixer tap, ceramic tiled floor and splash backs, double glazed doors to conservatory.
Conservatory 12' 1" x 9' 1" (3.68m x 2.77m)
Ceramic tiled floor, radiator, double glazed windows and doors to garden.
1st Floor Landing
Fitted carpet, loft access, doors to bedrooms and bathroom.
Bedroom 1 10' 0" x 12' 6" (3.05m x 3.80m)
into wardrobe recess. Fitted carpet, radiator, built in cupboard housing gas boiler, double glazed window to front aspect.
Bedroom 2 12' 8" x 6' 9" (3.86m x 2.05m)
Fitted carpet, radiator, double glazed window to rear aspect.
Bathroom 6' 6" x 6' 3" (1.98m x 1.90m)
3 piece suite comprising low level w/c, wash basin, panel enclosed bath, ceramic tiled splash backs, radiator, vinyl floor, double glazed window to rear aspect.