As well as paying the rent, you may also be required to make the following permitted payments.
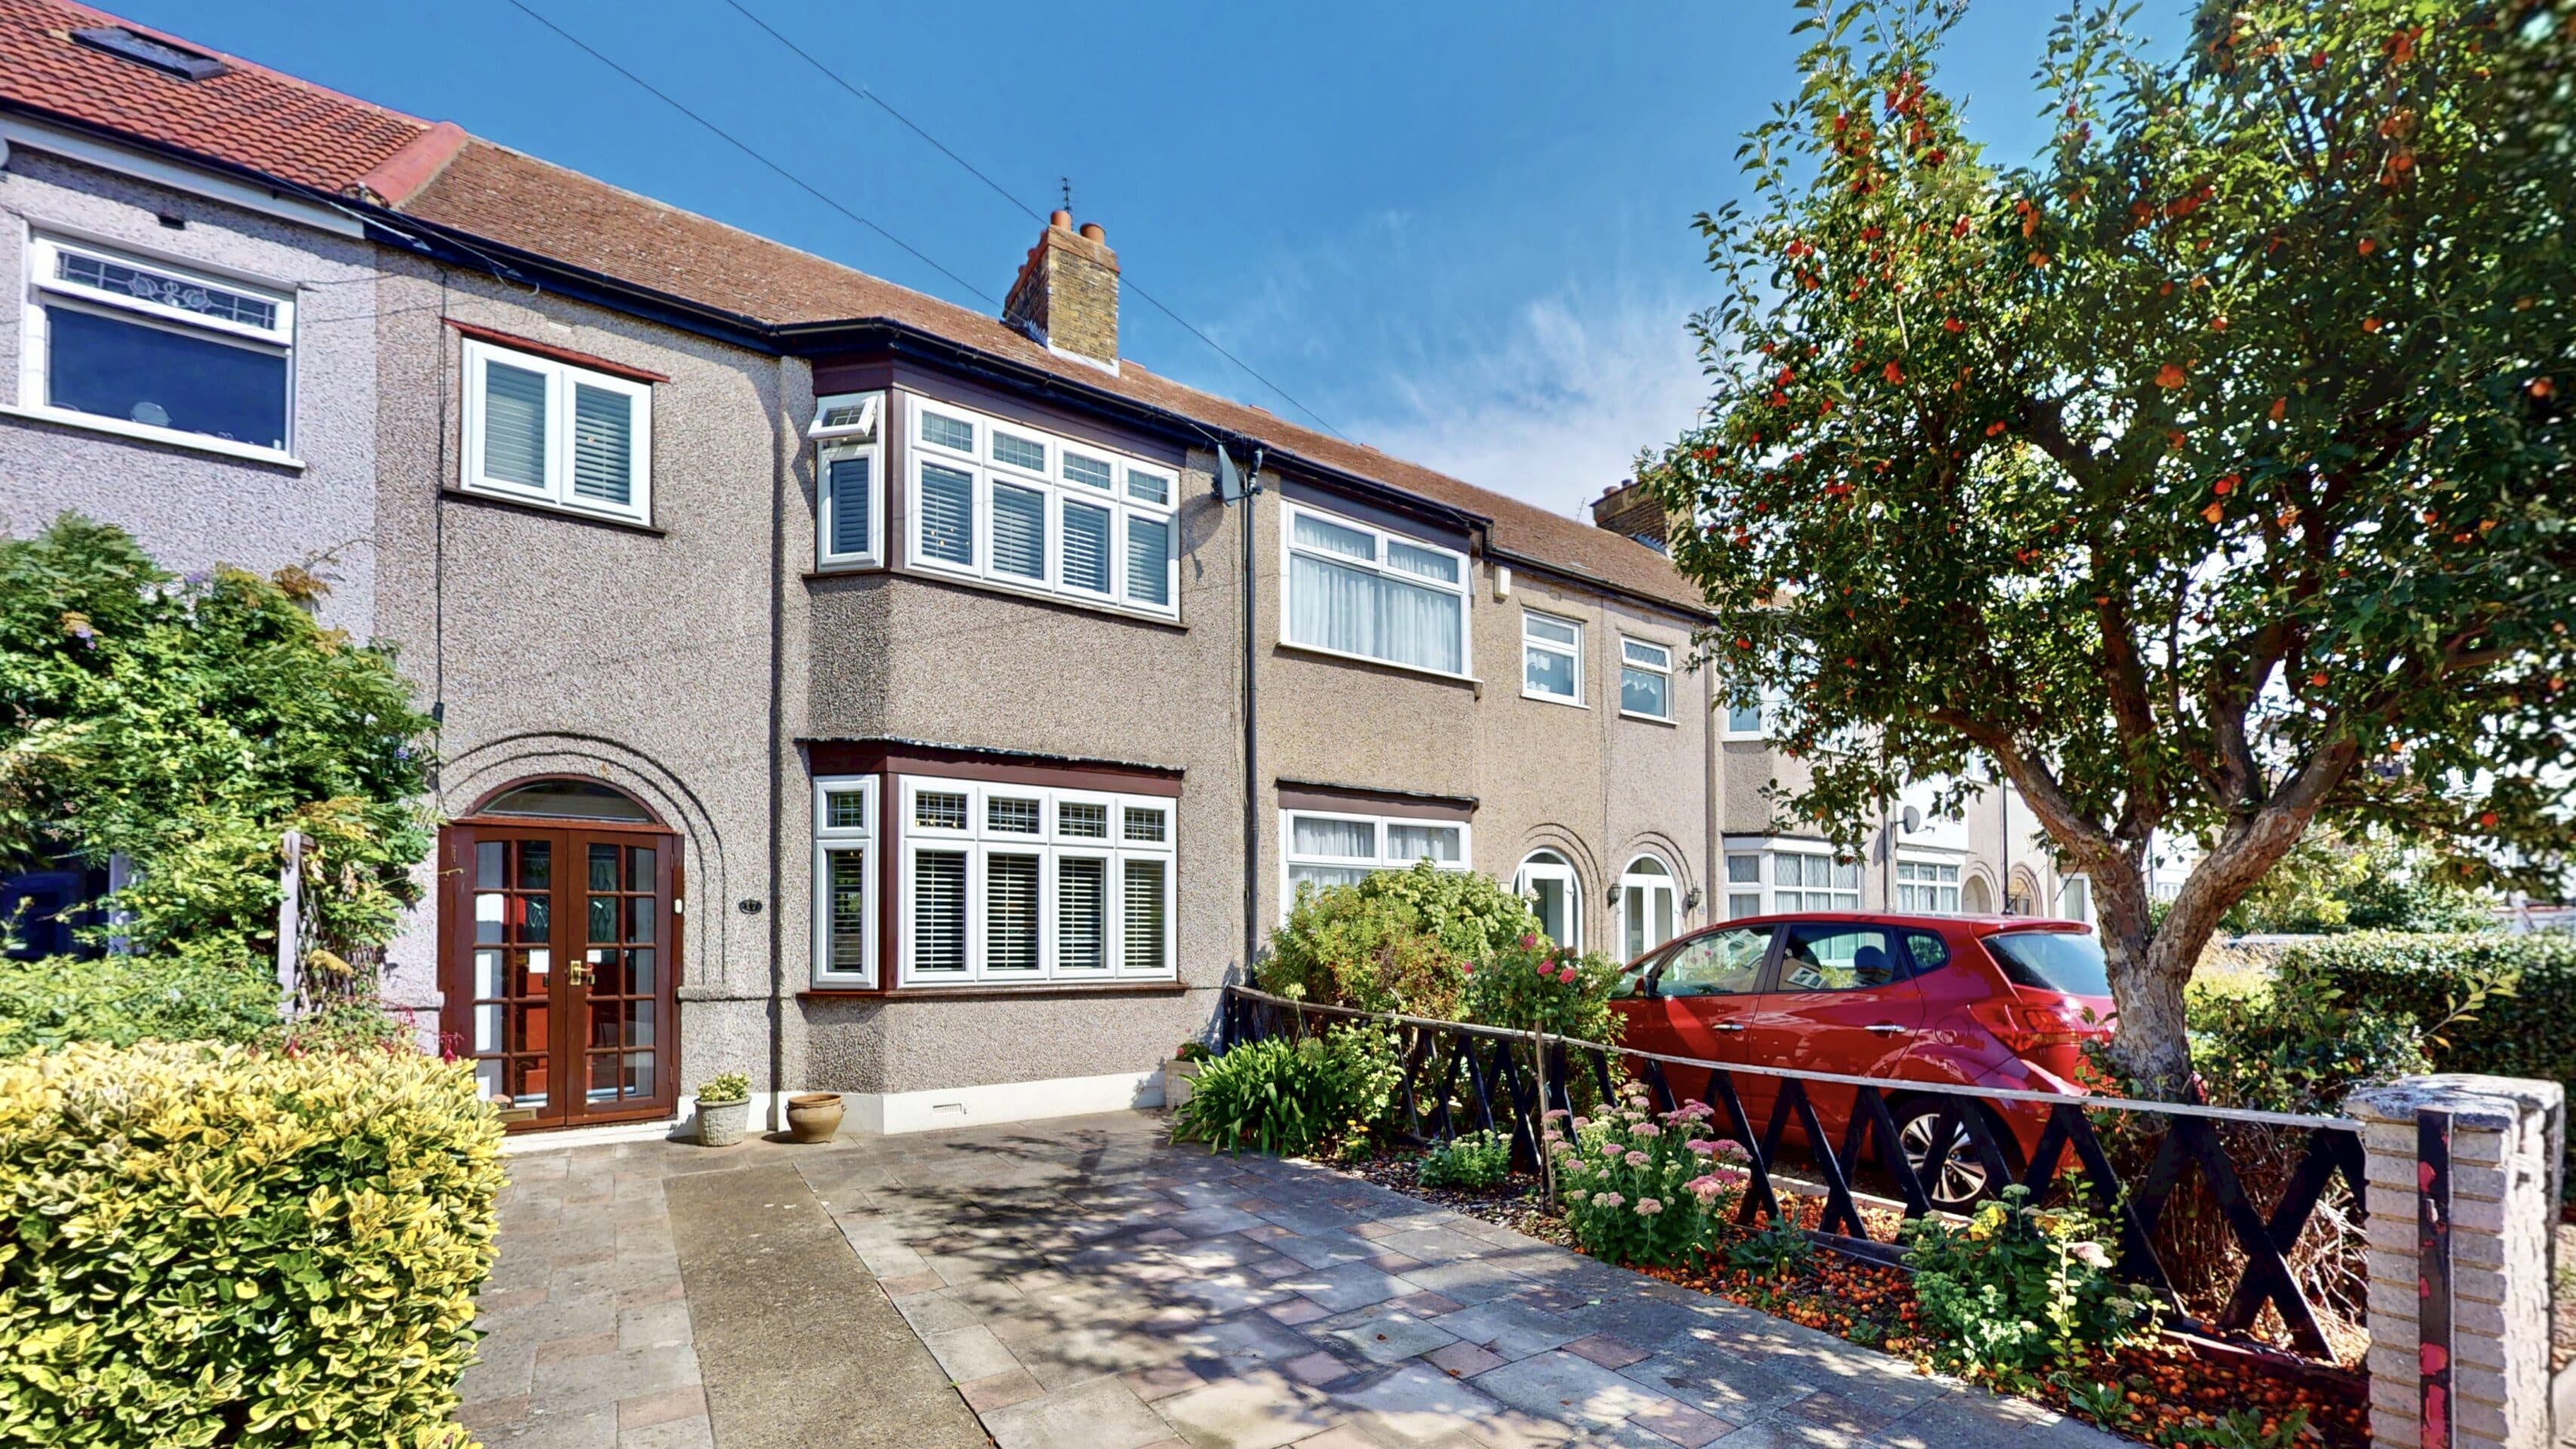
This stunning and spacious three double bedroom terraced house has been thoughtfully extended to the front & rear and boasts a superb loft conversion, offering flexible accommodation ideal for a large family. The property features a modern open plan kitchen, living and dining area, perfect for contemporary living.
The current layout includes a living room that has been converted into a self-contained studio with its own kitchen and wet room, and approved plans are in place to convert this space into a generous en-suite bedroom. The impressive master bedroom occupies the loft and benefits from a stylish en-suite bathroom, while a further en-suite bedroom can be found on the first floor. The third bedroom, originally two separate rooms, offers the potential to be converted back (subject to consent), increasing the versatility of the home.
Additional amenities include off street parking for 2 vehicles, a separate ground floor shower room and WC, as well as an outbuilding equipped with a fitted kitchen and plumbing for a WC, providing further options for use. There is potential to configure the property as a five bedroom, three bathroom residence to suit the needs of a growing family. Ideally located for access to Becontree Station and public transport, reputable schools and local shops, this property offers both convenience and the wow factor. (Untested on inspection).
Porch
Via double glazed composite door, built in store cupboard, laminate floor, flat plastered walls and ceiling, door to living room/studio, door to hallway.
Hallway
Laminate floor, flat plastered walls and ceiling with spot lights, stairs to 1st floor, under stairs storage cupboard, doors to shower, WC and open plan living/dining/kitchen.
Living Room/Studio 23' 3" x 11' 9" (7.09m x 3.58m)
at maximum points. Ceramic flooring, flat plastered ceiling and walls, double glazed window to front aspect, radiator, space and plumbing for washing machine & tumble dryer in separate laundry area, open plan to kitchen area with eye and base units, marble work tops, space for oven and hob, 1 1/2 bowl sink with mixer tap, ceramic tiled slash backs, door to wet room with low level w/c, wash basin, shower area with built in shower, ceramic tiled walls and floor, flat plastered ceiling with spot light.
WC
Low level WC, wash basin, laminate floor, ceramic tiled walls, flat plastered ceiling with spot light.
Shower Room
Shower cubicle with built in shower, built in cabinet, ceramic tiled walls, laminate floor, flat plastered ceiling with spot lights.
Open Plan Kitchen/Living/Dining Area 18' 7" x 13' 8" (5.66m x 4.17m)
to units then narrowing to 3.97 m. Laminate flooring, flat plastered walls and ceiling with spot lights and skylight window, eye and base level units with white marble work tops, large sink with mixer tap, marble splash backs, decorative radiator, the following integrated appliances are not included in the sale (Dish washer, freezer, fridge, oven, microwave, hob), double glazed sliding patio doors to courtyard garden.
1st Floor Landing
Laminate flooring, flat plastered walls and ceiling with spot lights, stairs to 2nd floor landing, doors to bedroom 2 and 3.
Bedroom 2 11' 11" x 9' 0" (3.64m x 2.74m)
Laminate floor, radiator, flat plastered walls and ceiling with spot lights, double glazed window to front aspect, dodr to En-suite shower room.
En-suite Shower Room
2 piece suite comprising wash basin in vanity unit, shower cubicle with built in shower, ceramic tiled walls and floor, flat plastered ceiling with spot lights, double glazed window to front aspect.
Bedroom 3 17' 11" x 10' 9" (5.46m x 3.28m)
narrowing to 2.30 m. Laminate floor, flat plastered walls and ceiling with spot lights, fitted wardrobes, radiator, 2 double glazed windows to rear aspect.
2nd Floor Landing
Laminate floor, flat plastered walls and ceiling with spot lights, double glazed skylight window to front aspect, door to master bedroom.
Master Bedroom 14' 9" x 10' 4" (4.50m x 3.14m)
plus recess. Laminate floor, flat plastered walls and ceiling with spot lights, fitted wardrobes, built in storage cupboards, radiator, double glazed skylight window to front aspect, double glazed doors to Juliette style balcony to rear aspect, door to En-Suite Bathroom
En-Suite Bathroom 5' 7" x 6' 4" (1.70m x 1.93m)
3 piece suite comprising low level w/c, wash basin in vanity unit, bath with mixer tap/shower attachment, ceramic tiled walls and floor, flat plastered ceiling with spot lights, double glazed window to rear aspect.
Outbuilding 17' 0" x 9' 11" (5.18m x 3.02m)
at maximum points. Ceramic floor, flat plastered walls and ceiling with spot lights, eye and base level units with marble work tops, fitted wardrobes, space and plumbing for washing machine, tumble dryer, oven and gas hob, wall mounted gas boiler, marble splash backs, hardwood door to garden, double glazed window, plumbing in place for WC.