As well as paying the rent, you may also be required to make the following permitted payments.
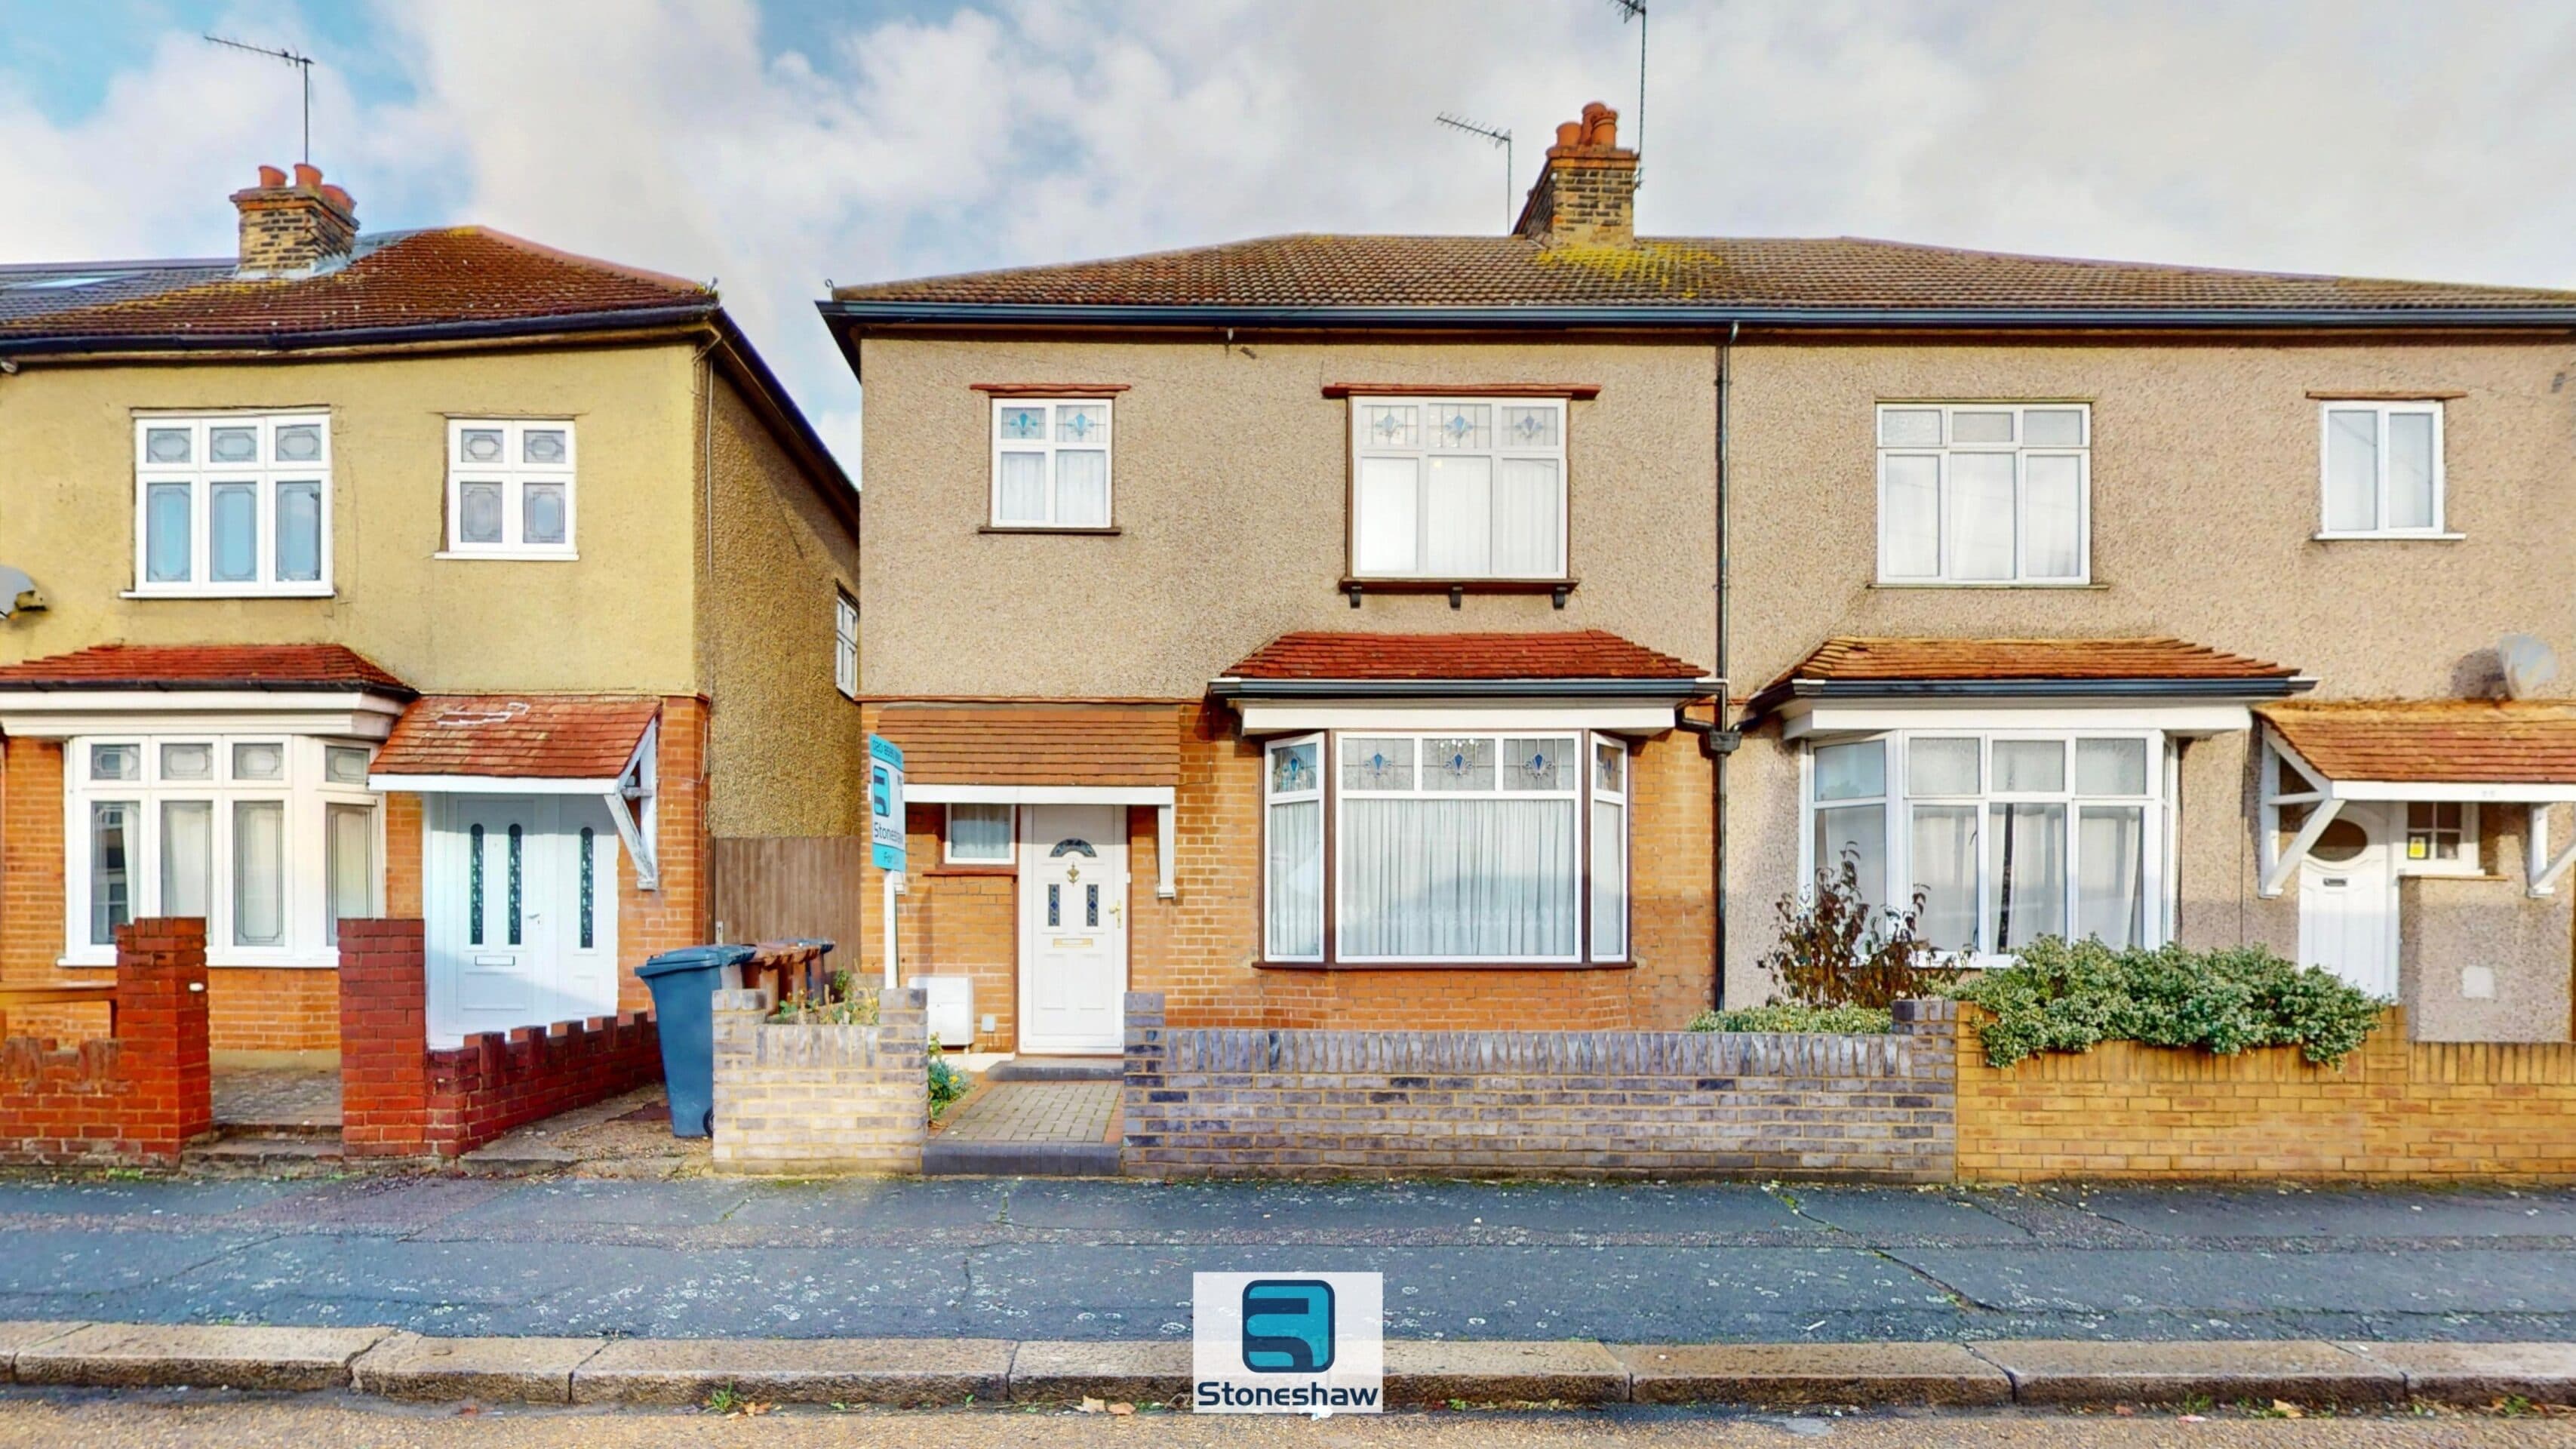
CHAIN FREE, this three bedroom mid-terraced house offers a welcoming home with a spacious through lounge and dining room, a modern kitchen and a modern first floor shower room. The through lounge and diner provides a versatile setting for relaxing and entertaining, while the kitchen offers a contemporary space for preparing meals. The property benefits from double glazing and gas central heating (untested on inspection), adding to its appeal as a practical family home. There is also great potential to extend, subject to the necessary consents, offering an opportunity to adapt the accommodation to suit future needs. Newbury Park Central Line station is within easy reach, providing convenient access to public transport.
Outside, the well maintained rear garden extends to approximately 90 feet, with fields behind providing an attractive outlook. A paved patio adjoins the house, creating a space for outdoor seating and dining, while a pathway leads to the rear of the garden and a shed. The lawn is bordered on both sides by mature flower beds and shrubs, adding colour and interest throughout the space. To the front, a block paved driveway provides off street parking for one car. The garden offers plenty of room to enjoy the outdoors.
This property allows buyers to move straight in but gives the potential to make your own mark to suite your personal taste.
Porch
Double glazed doors, ceramic tiled floor.
Hallway
Via double glazed composite door, fitted carpet, radiator, stairs to 1st floor, under stairs storage cupboard, doors to kitchen and through lounge/diner.
Through Lounge/Diner 22' 0" x 11' 11" (6.70m x 3.64m)
narrowing to 2.82 m. Fitted carpet, 2 radiators, electric fire in ornate surround, double glazed half bay window to front aspect, double glazed sliding patio doors to garden.
Kitchen 8' 0" x 6' 10" (2.44m x 2.09m)
with 1st measurement plus recess. Eye and base level units, marble effect work tops, space and plumbing for washing machine, electric cooker & hob plus fridge freezer, radiator, ceramic sink with mixer tap, ceramic tiled splash backs, vinyl flooring, flat plastered ceiling, double glazed window and door to garden.
1st Floor Landing
Fitted carpet, loft access, doors to bedrooms and shower room.
Bedroom 1 12' 0" x 11' 1" (3.66m x 3.37m)
at maximum points. Fitted carpet, radiator, fitted wardrobes, double glazed half bay window to front aspect.
Bedroom 2 10' 3" x 11' 0" (3.12m x 3.35m)
with 1st measurement plus wardrobe recess. Fitted carpet, radiator, fitted wardrobes housing gas combi boiler, double glazed window to rear aspect.
Bedroom 3 7' 1" x 6' 6" (2.15m x 1.98m)
with 1st measurement plus wardrobe recess. Fitted carpet, radiator, built in wardrobe, double glazed window to front aspect.
Shower Room 5' 10" x 5' 5" (1.79m x 1.65m)
3 piece suite comprising low level w/c, wash basin in vanity unit, shower cubicle with built in shower, ceramic tiled walls and floor, heated towel rail, flat plastered ceiling with spot lights, double glazed window to rear aspect.