As well as paying the rent, you may also be required to make the following permitted payments.
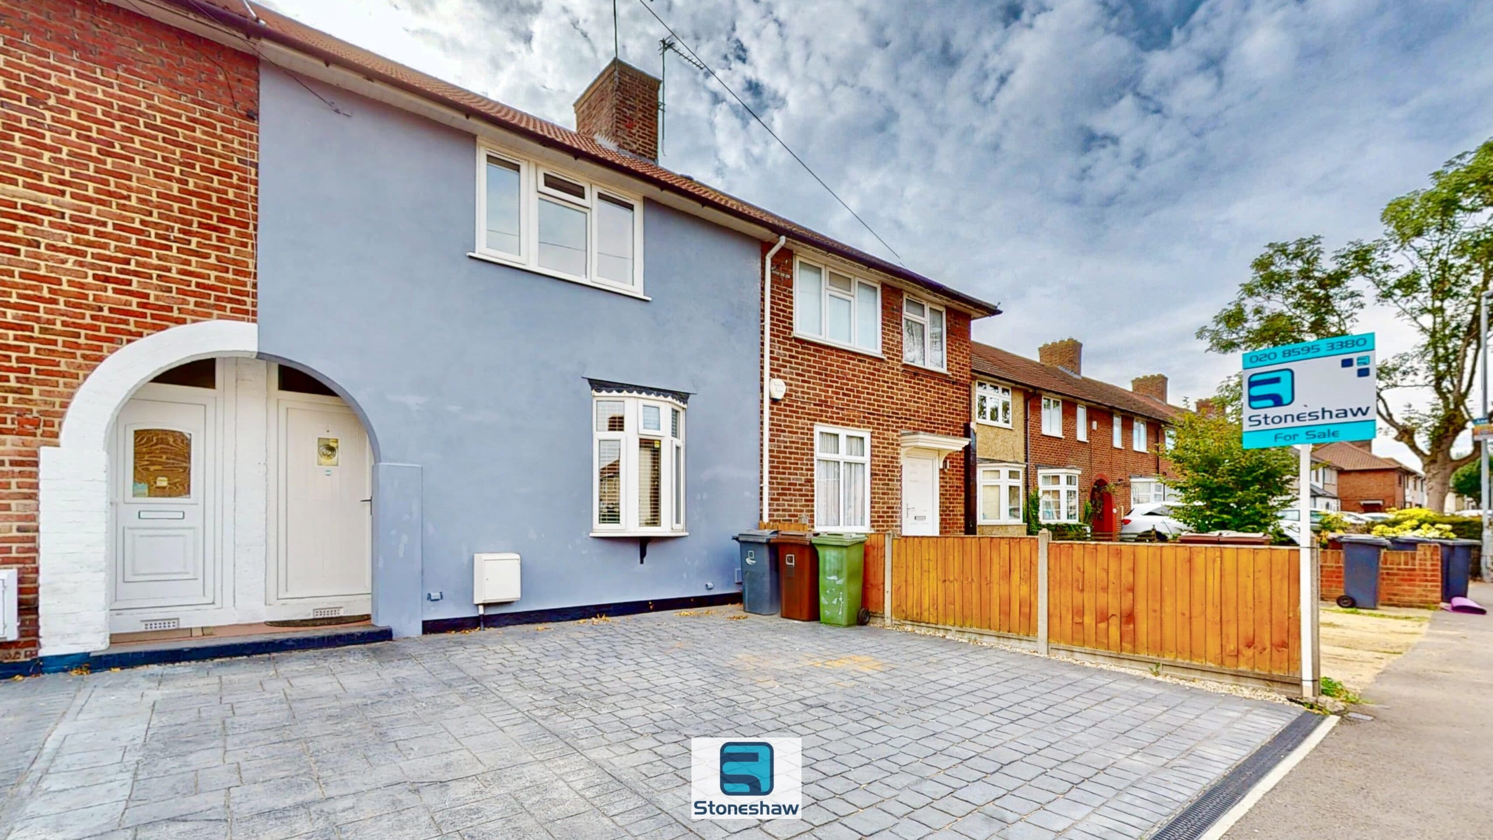
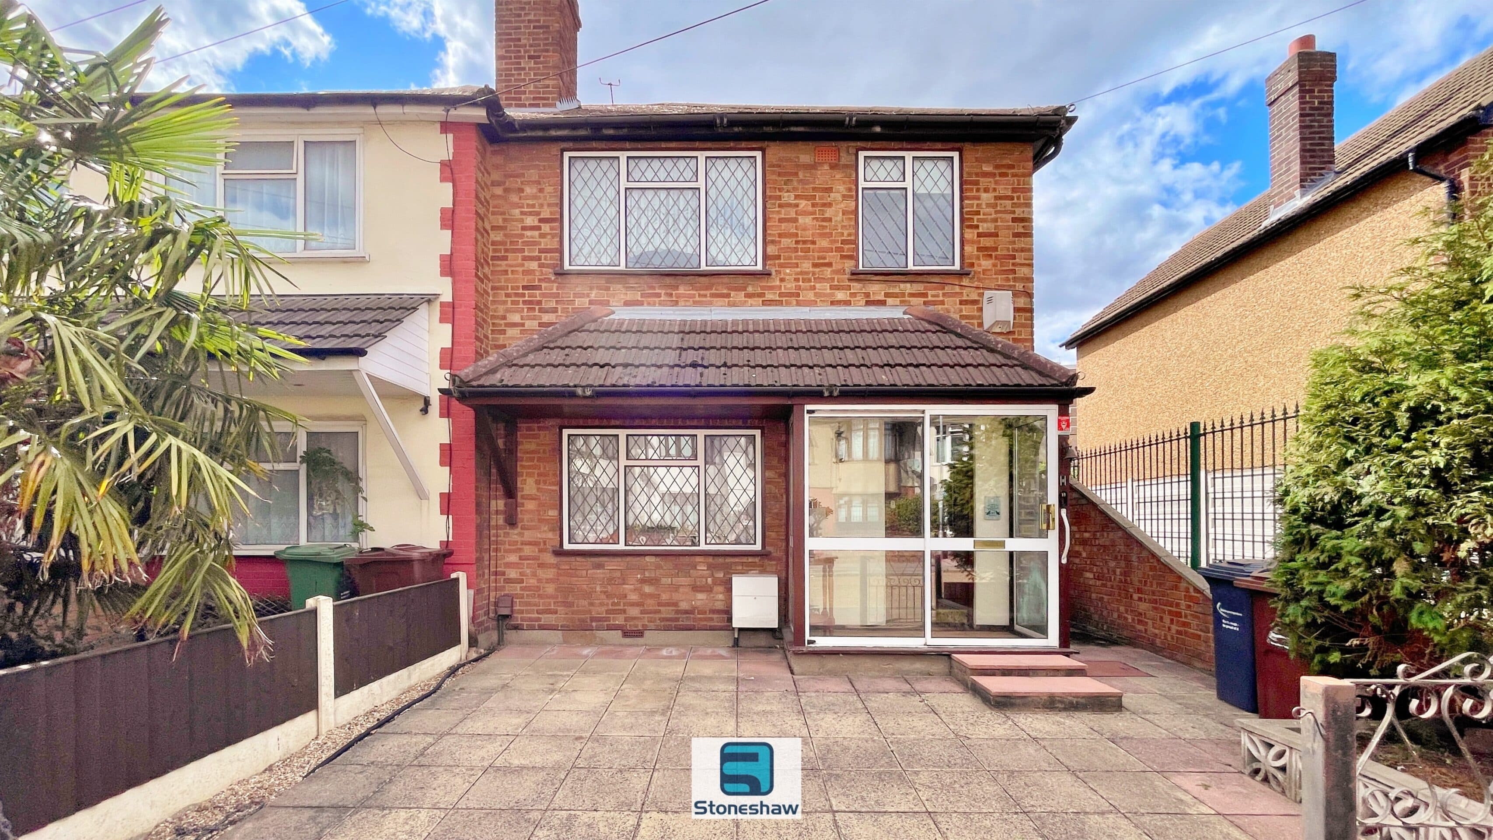
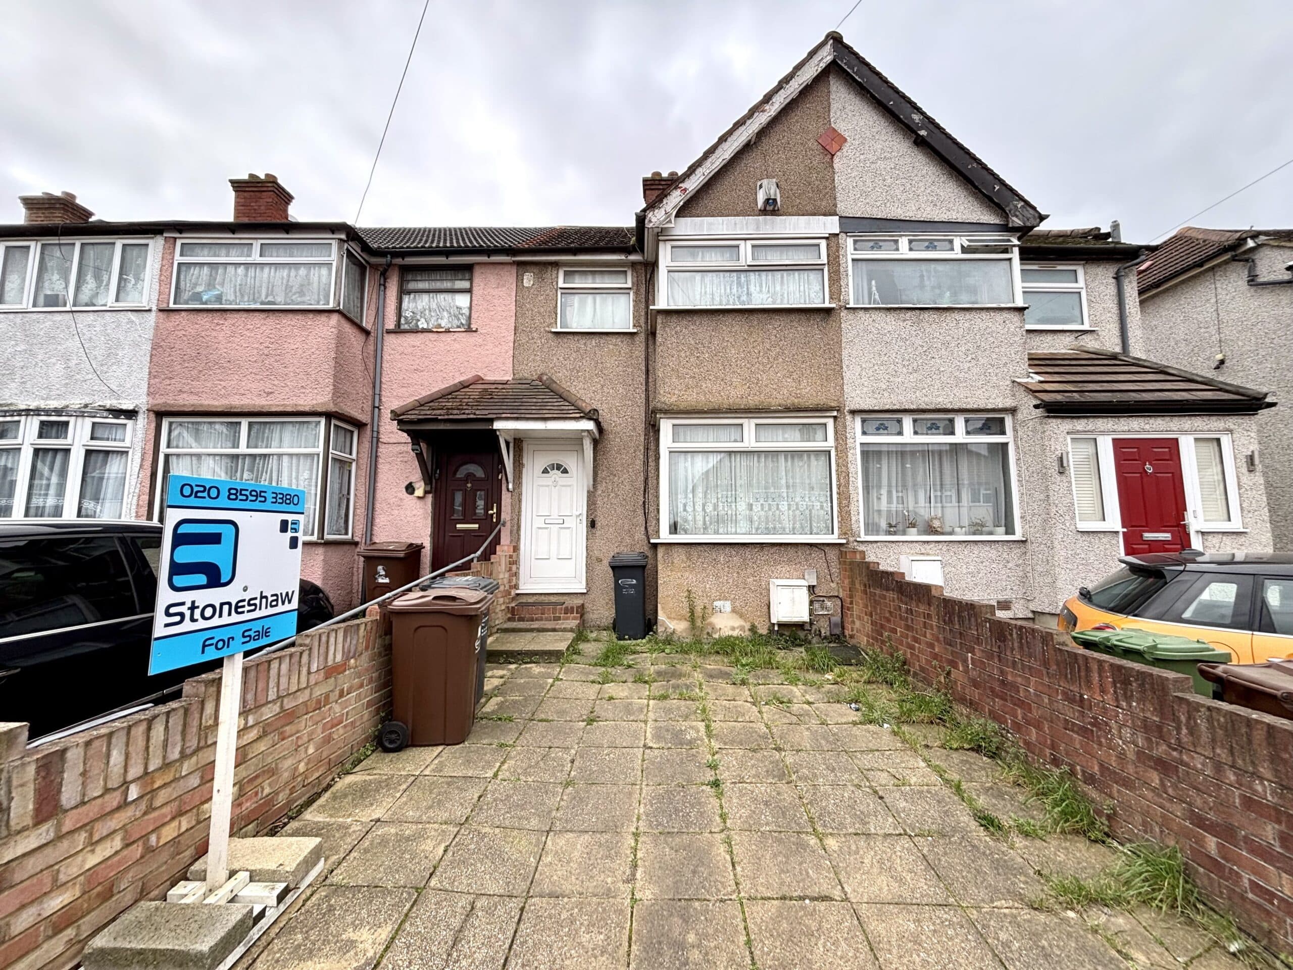
CHAIN FREE. This well presented three bedroom end of terrace house offers an excellent opportunity for first time buyers or investors, featuring newly fitted double glazed windows and doors throughout and the benefit of recent redecoration. The spacious interior includes a versatile through lounge diner that can easily be separated into two distinct rooms, providing flexibility for family living or entertaining. A gas central heating system ensures comfort all year round (untested on inspection), while the property’s layout allows great potential to further improve and personalise according to your taste. Located just a two minute walk from Dagenham East Station, this home is ideally placed for commuters, with convenient access to local shops, schools, and amenities. This is a fantastic chance to acquire a property with both immediate appeal and scope for future enhancement in a sought-after location.
Hallway
Via composite door, solid wood flooring, radiator, stairs to first floor, 2 cupboards, doors to kitchen & living room.
Living Room 14' 0" x 11' 5" (4.26m x 3.48m)
Solid wood flooring, radiator, new double glazed window to front aspect, opening to dining room.
Dining Room 11' 10" x 8' 11" (3.61m x 2.73m)
narrowing to 2.37 m. Solid wood flooring, radiator, door to kitchen, new double glazed sliding patio doors to garden.
Kitchen 11' 10" x 7' 11" (3.61m x 2.42m)
Eye and base level units, laminate tile effect floor, space and pluming for gas cooker, washing machine and fridge freezer, ceramic tiled splash backs, radiator, spot lights to ceiling, door to dining room, new double glazed window and door to garden.
Landing
Fitted carpet, loft access, doors to bedrooms and bathroom.
Bedroom 1 13' 11" x 11' 4" (4.25m x 3.46m)
narrowing to 3.19 m. Fitted carpet, radiator, new double glazed window to front aspect.
Bedroom 2 11' 11" x 11' 5" (3.63m x 3.47m)
at maximum point. Fitted carpet, radiator, built in cupboard housing gas boiler, new double glazed window to rear aspect.
Bedroom 3 7' 8" x 6' 7" (2.33m x 2.00m)
Fitted carpet, radiator, new double glazed window to front aspect.
Bathroom 6' 6" x 6' 0" (1.97m x 1.82m)
3 piece suite comprising low level w/c, wash basin, panel enclosed bath with mixer tap/shower attachment, ceramic tiled splash backs, vinyl flooring, radiator, new double glazed window to rear aspect.