Call us
    T: 0208 595 3380E: info@stoneshaw.com
    Get a Valuation
    Register
    LogoLogo
    • For Sale
    • To Rent
    • Selling your Property
    • Mortgages
    • Solicitors
    • EPC's
    • 2D Floorplans
    • Selling Fees
    • Sold Gallery
    • Letting your Property
    • Tenants Guide
    • Landlord Fees
    • Tenant Fees
    • Let Gallery
    • Request a Repair
    • About Stoneshaw
    • Awards
    • Testimonials
    • Meet The Team
    • Area Guides
    • News
    • Contact
    Get a Valuation
    Logo
    Area Guides
    News
    Contact
    Register
    Get a Valuation
    LogoLogo
    0208 595 3380Get a Valuation

    Cartwright Road, Dagenham, RM9

    Offers In Excess Of £400,000Freehold

    311
    Brochure
    Back to Listings

    Property Calculators

    Mortgage

    Estimated Monthly Mortgage Payment:
    £1,851 /mo.25 Years, 3.75% Interest
    Loan
    £360,000
    Total Repay
    £555,262

    Stamp Duty

    You’ll have to pay the stamp duty of:
    £10,000
    0% up to £125,000
    2% from £125,000 to £250,000
    5% from £250,000 to £400,000
    Your effective stamp duty rate is 2.5%

    Tenant Fee Information

    As well as paying the rent, you may also be required to make the following permitted payments.

    Find out more
    Back to Home

    Quick Links 

    For Sale
    To Rent
    Selling
    Letting
    Valuation
    Contact

    Our Office 

    271 Heathway
    Dagenham
    Essex
    RM9 5AQ
    T: 0208 595 3380
    E: info@stoneshaw.com

    Registered address 

    Stoneshaw Estates Ltd
    Spectrum House
    2b Suttons Lane
    Hornchurch, Essex
    United Kingdom
    RM12 6RJ

    Logo
    Logo
    Logo
    Logo
    Logo
    Logo
    Logo
    © 2026 Stoneshaw Estates - Stoneshaw Estates is a member of the Money Shield Protection Scheme. | Register in England and Wales. Company Number: 06551881.
    Privacy Policy|Terms & Conditions|Cookie Policy|CMP Certificate|Complaints Procedure
    Powered by

    Cartwright Road, Dagenham, RM9

    Offers In Excess Of £400,000

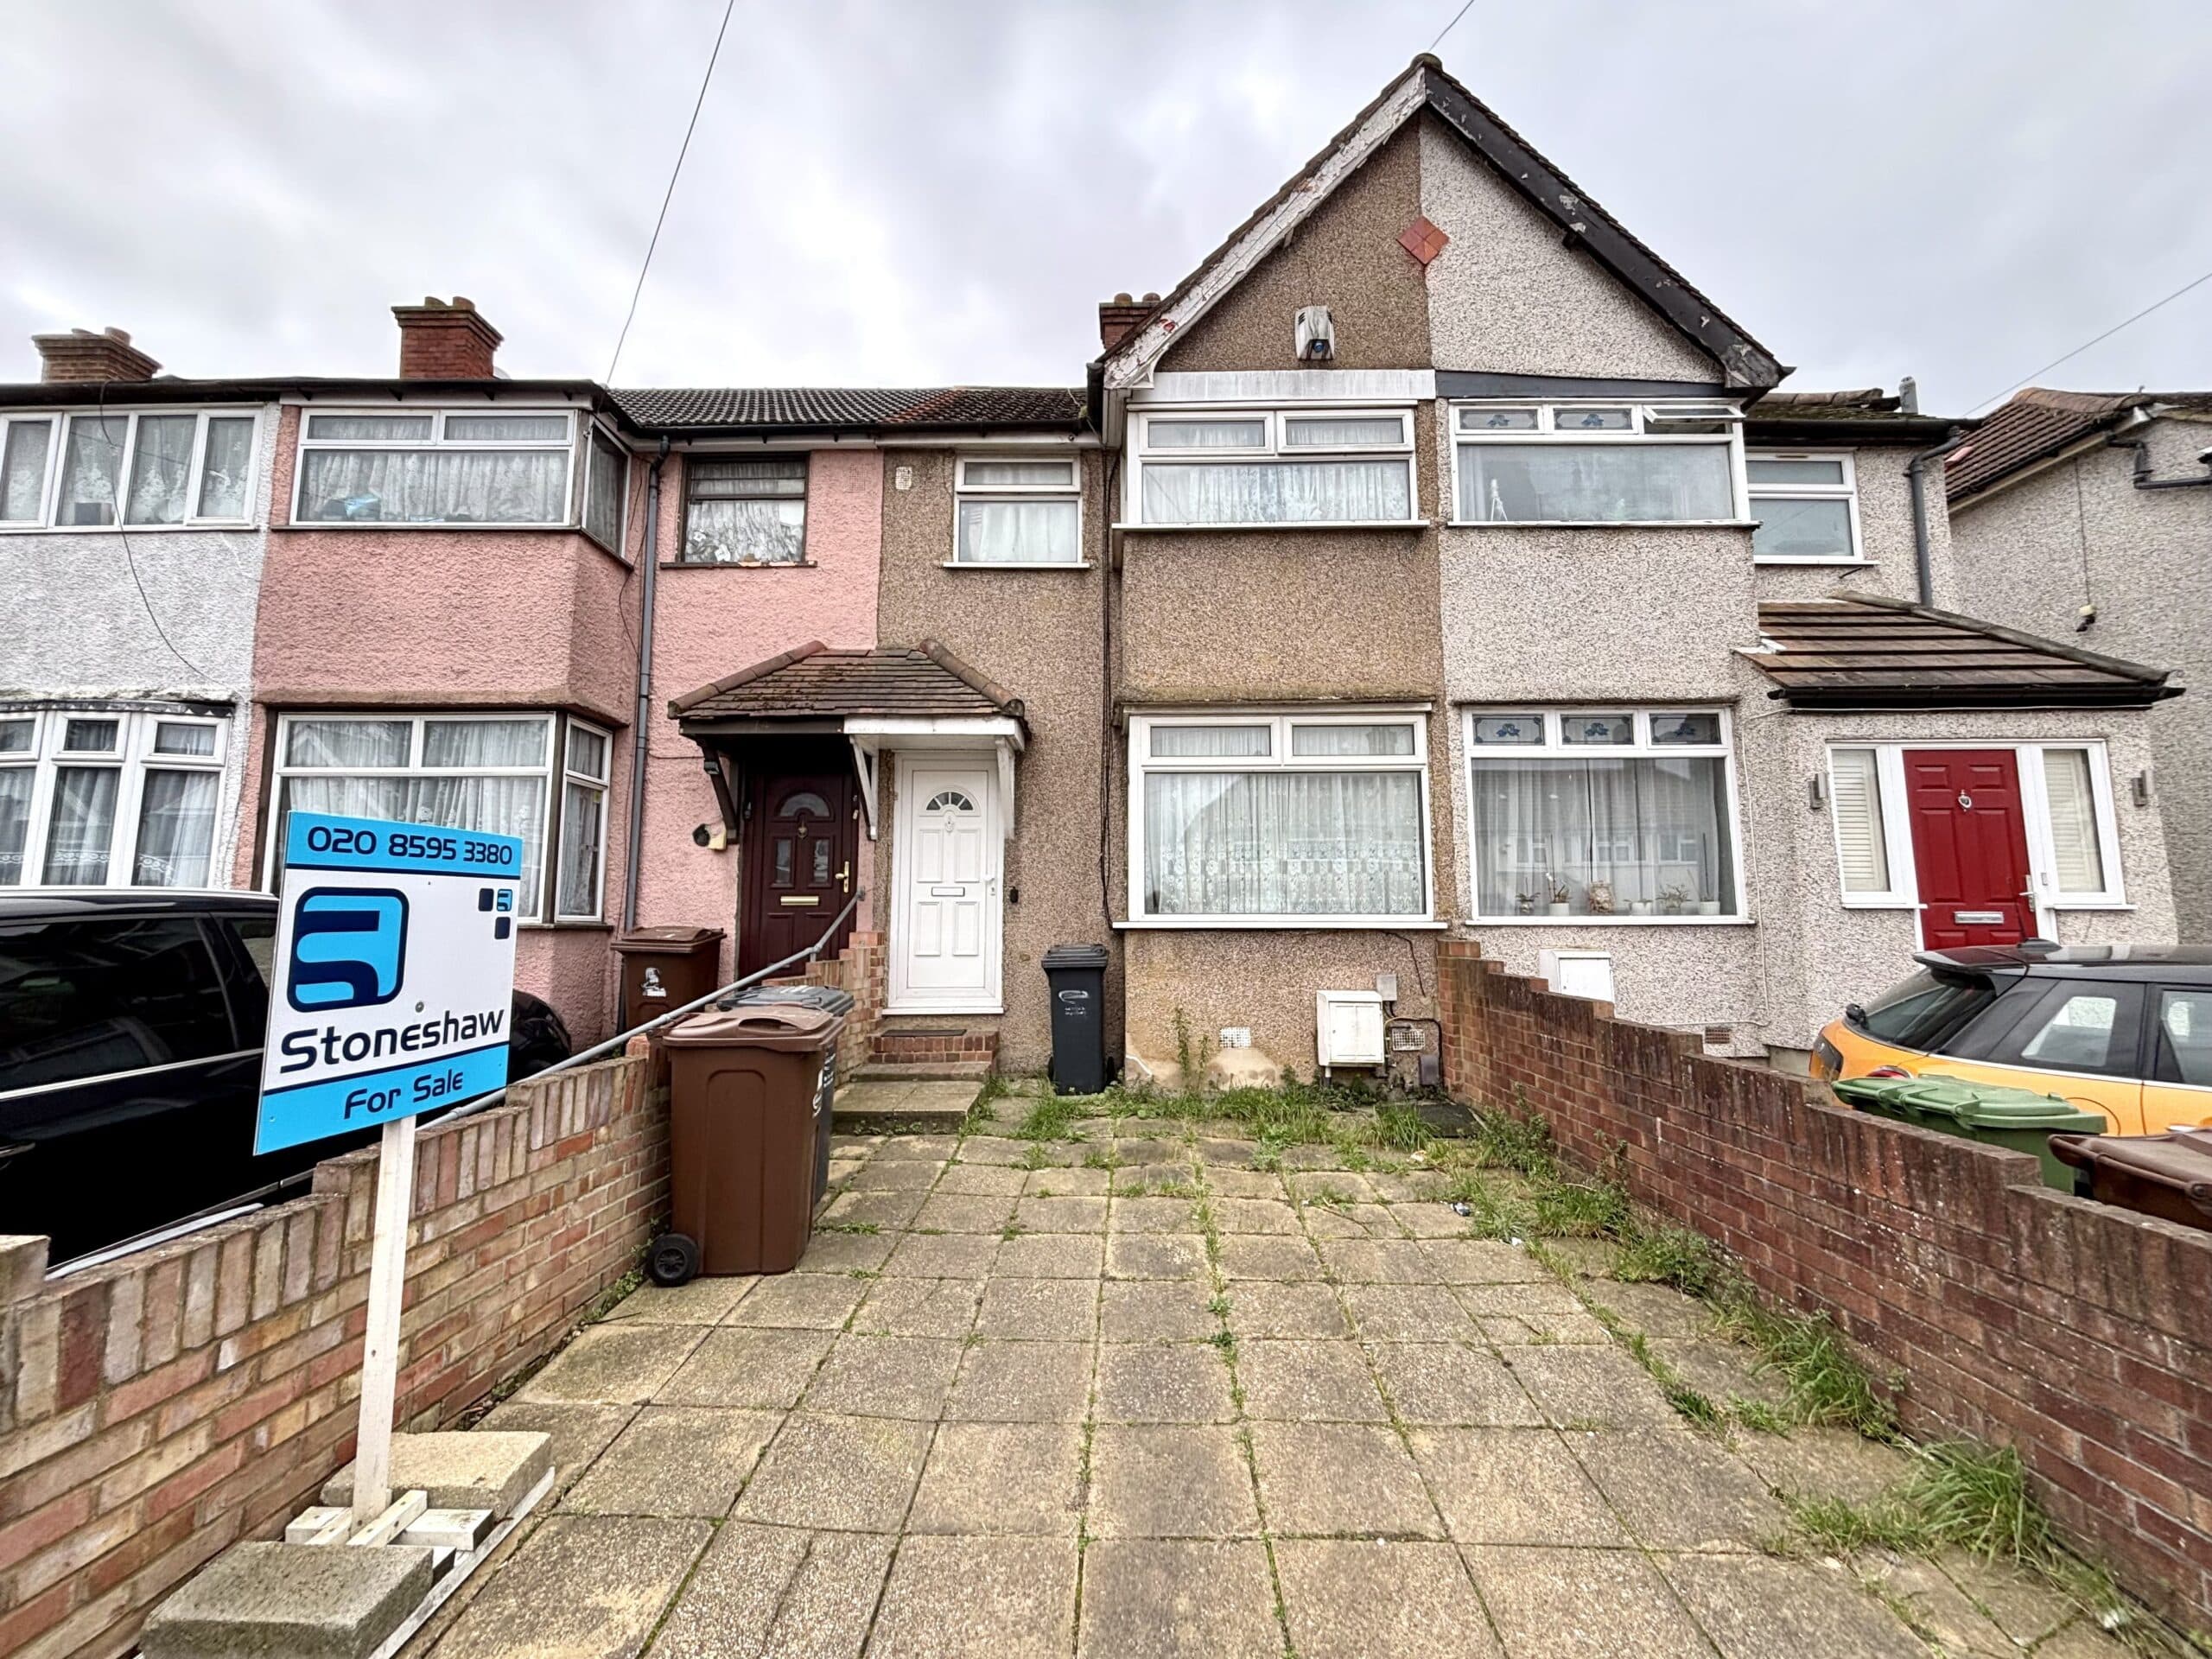
    Terraced house
    3 Bedrooms1 Bathroom1 Reception

    Key Information

    Tenure:Freehold
    Council tax band:C
    Outside space:Garden
    Broadband:up to 5000Mbps
    Mobile signal:*Based on indoor data coverage
    EEO2ThreeVodafone

    Key Features

    CHAIN FREE
    Excellent Condition Throughout
    Newly Fitted Kitchen/Diner
    New 1st Floor Bathroom
    Double Glazing With Fitted Blinds
    Off Street Parking For 2 Cars
    Walking Distance To Heathway Station
    Landscaped Rear Garden With Covered Seating Area Plus Summer House
    Gas Central Heating

    Description

    Chain free 3 bed terraced house with new kitchen/diner & bathroom, landscaped garden with summer house, parking for 2 cars. Walking distance to Heathway Station, schools, shops. Potential to extend.

    CHAIN FREE and presented in excellent condition throughout, this three bedroom terraced house (originally a 2 bedroom) offers a fantastic opportunity for families and first-time buyers alike. The property features a newly fitted modern kitchen/diner, perfect for entertaining and everyday living, as well as a brand new first floor bathroom. The home benefits from double glazing with fitted blinds, ensuring comfort and privacy, and gas central heating for year-round warmth. Each room is well proportioned, providing a practical and stylish living space.

    The landscaped rear garden is a true highlight, featuring a covered seating area ideal for relaxing or alfresco dining, plus a summer house offering flexible use as a home office or playroom. Off street parking for two cars adds further convenience. The property is within walking distance of Heathway Station, making commuting straightforward, and is close to local schools and shops. There is potential for extension and further improvements, subject to the necessary consents (Untested on inspection).

    Hall
    Double glazed composite door, flat plastered walls and ceiling with spot lights, radiator, laminate flooring, built in cupboard housing electric meter and fuse board, stairs to 1st floor, double doors to living room, door ti kitchen/diner.

    Living Room 14' 10" x 10' 10" (4.52m x 3.30m)
    at maximum point. Fitted carpet, flat plastered walls and ceiling, radiator, electric fire in ornate surround, double glazed window with fitted blinds to front aspect.

    Kitchen/Diner 17' 4" x 10' 11" (5.29m x 3.32m)
    narrowing to 2.54 m.
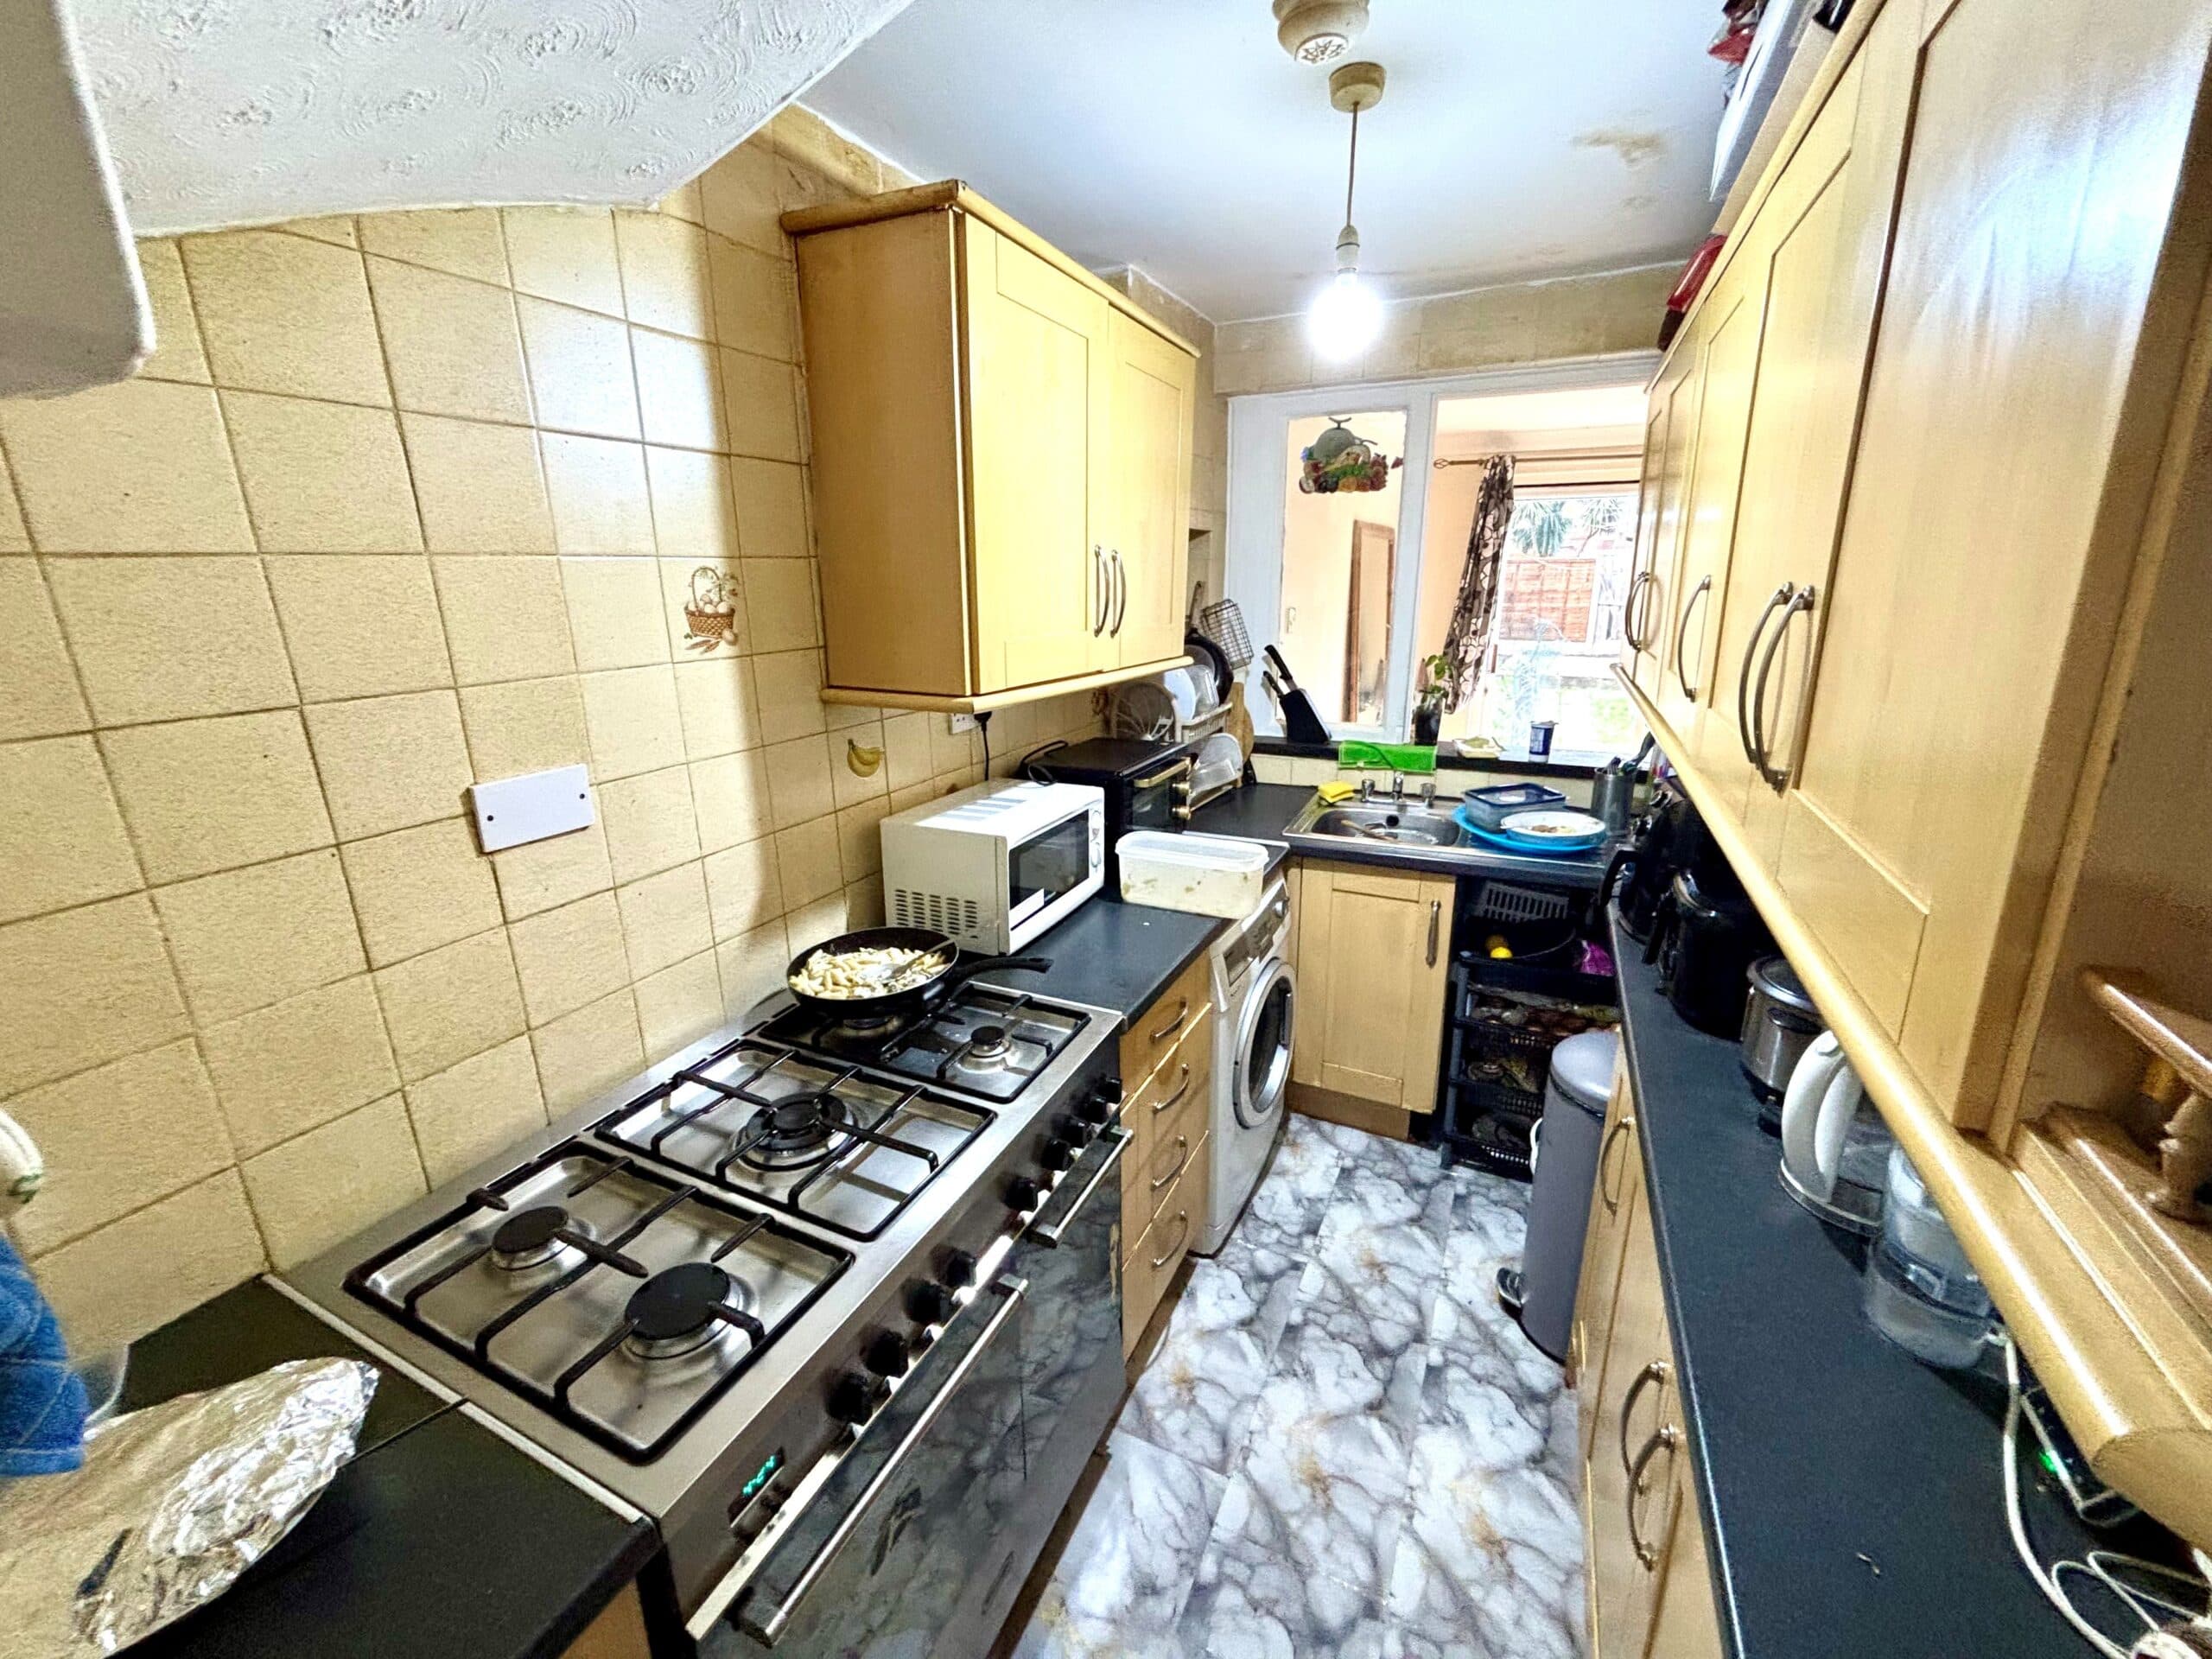
    Kitchen Area - Under stairs storage cupboard, newly fitted eye and base level units, new marble effect work tops, electric oven & ceramic hob, space and plumbing for washing machine, tumble dryer and dish washer, wall mounted gas boiler, ceramic tiled splash backs and flooring, flat plastered ceiling, double glazed window with fitted blind to rear aspect.

    Dining Area - Laminate flooring, flat plastered walls and ceiling, small storage cupboard, double glazed doors with fitted blinds leading to garden.

    1st Floor Landing
    Newly fitted carpet, loft access, flat plastered ceiling and walls, doors to bedrooms, sliding door to bathroom.

    Bedroom 1 13' 1" x 9' 9" (4.00m x 2.96m)
    into wardrobe recess but plus door recess. Fitted carpet, radiator, flat plastered ceiling and walls, fitted wardrobes, double glazed window with fitted blinds to front aspect.

    Bedroom 2 10' 5" x 11' 0" (3.18m x 3.36m)
    into wardrobe recess. Newly fitted carpet, flat plastered ceiling and walls, fitted wardrobe, built in cupboard, double glazed window with fitted blind to front aspect.

    Bedroom 3 10' 1" x 7' 2" (3.08m x 2.19m)
    at maximum points. Newly fitted carpet, flat plastered ceiling and walls, radiator, double glazed window with fitted blind to front aspect.

    Bathroom 5' 7" x 5' 8" (1.70m x 1.72m)
    Newly fitted 3 piece suite comprising low level w/c, wash basin, panel enclosed bath with mixer tap/shower attachment, uPVC clad walls and ceiling, tile effect vinyl flooring, radiator, extractor fan, double glazed window to rear aspect.
    Godwin Primary School
    (0.07 miles)
    Good
    Number of pupils: 422
    Age Range: 3 - 11
    Thomas Arnold Primary School, Rowdowns Road
    (0.22 miles)
    Good
    Number of pupils: 454
    Age Range: 3 - 11
    Hopewell School
    (0.35 miles)
    Good
    Number of pupils: 54
    Age Range: 5 - 19
    St Peter's Catholic Primary School
    (0.41 miles)
    Good
    Number of pupils: 387
    Age Range: 3 - 11
    Parsloes Primary School
    (0.43 miles)
    Good
    Number of pupils: 412
    Age Range: 3 - 11
    The James Cambell Primary School
    (0.48 miles)
    Good
    Number of pupils: 602
    Age Range: 3 - 11
    Mayesbrook Park School
    (0.5 miles)
    Good
    Number of pupils: 84
    Age Range: 11 - 16
    Northstar Nurture School
    (0.51 miles)
    Number of pupils: 2
    Age Range: 7 - 16
    William Ford CofE Junior School
    (0.54 miles)
    Good
    Number of pupils: 319
    Age Range: 7 - 11
    Village Infants' School
    (0.54 miles)
    Good
    Number of pupils: 296
    Age Range: 3 - 7

    View Similar Properties

    Salisbury Road, Dagenham, RM10

    Salisbury Road, Dagenham, RM10

    Offers In Excess Of£415,000Freehold

    321
    Reduced
    TERRACED HOUSE
    Add to Favourites
    Oval Road North, Dagenham, RM10

    Oval Road North, Dagenham, RM10

    Offers In Excess Of£375,000Freehold

    312
    TERRACED HOUSE
    Add to Favourites
    Romsey Road, Dagenham, RM9

    Romsey Road, Dagenham, RM9

    £425,000Freehold

    312
    TERRACED HOUSE
    Add to Favourites
    More properties from the area