As well as paying the rent, you may also be required to make the following permitted payments.
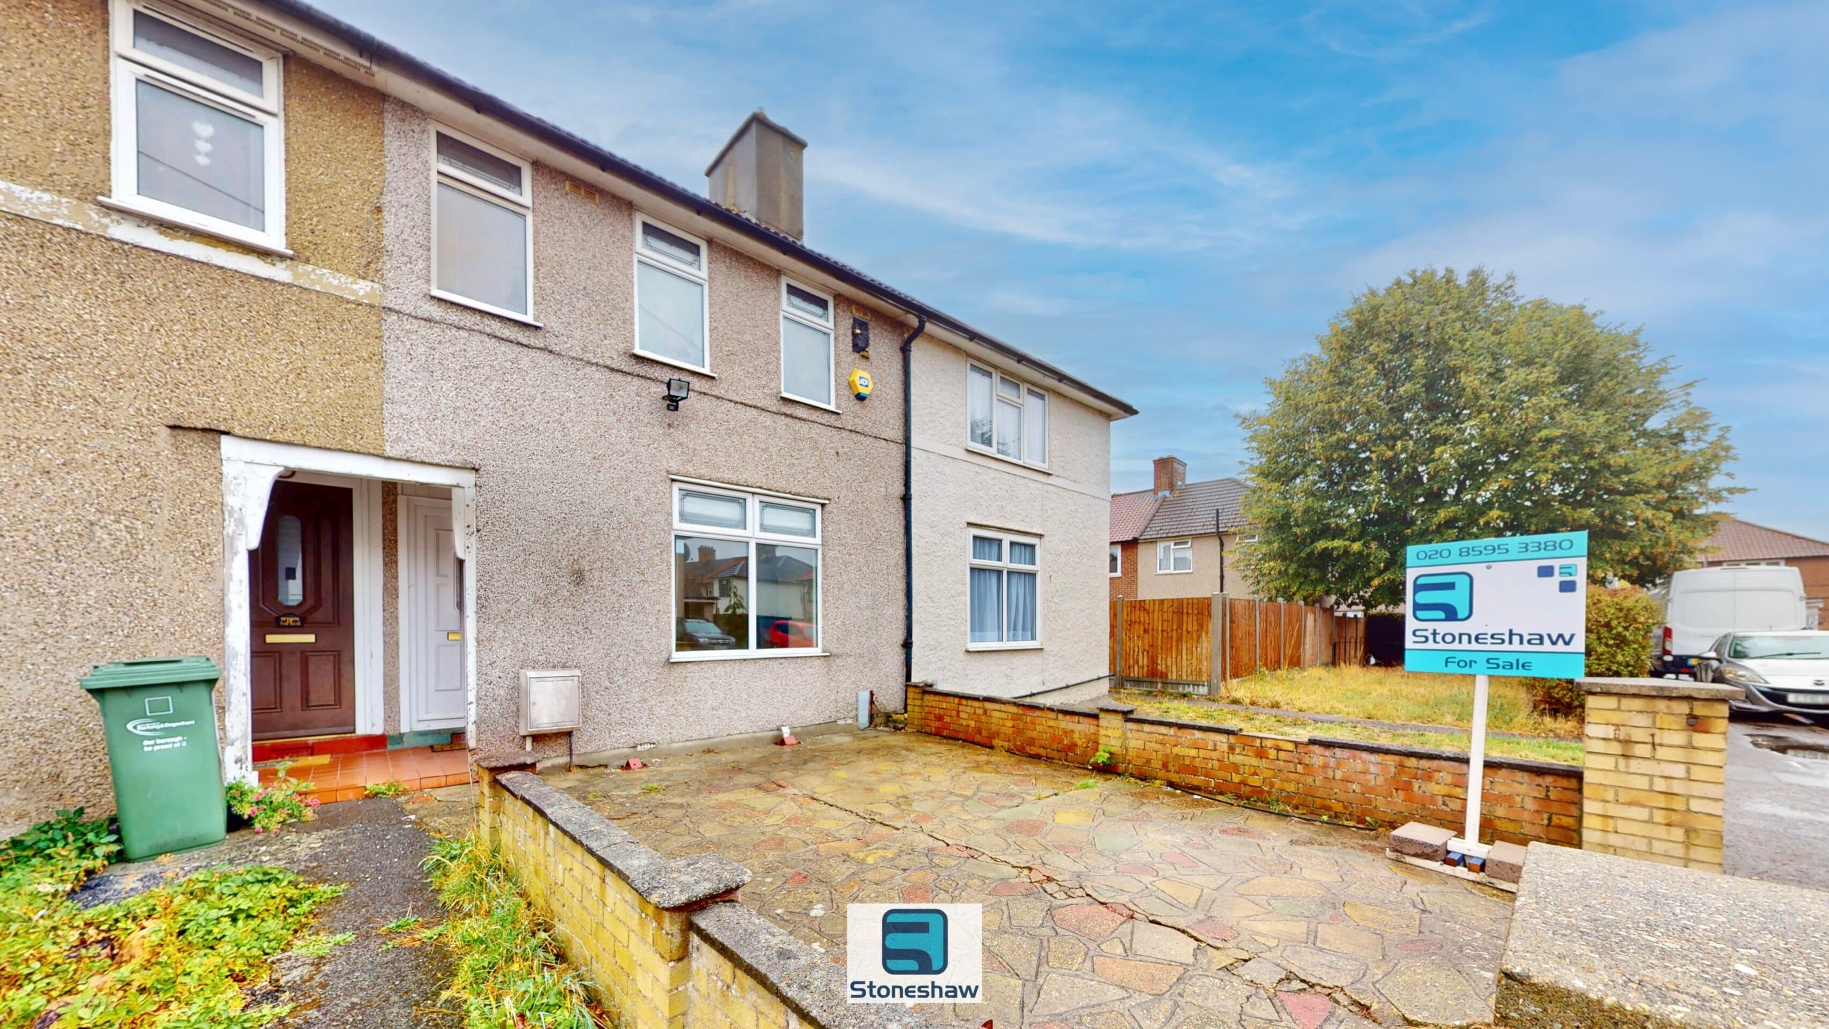
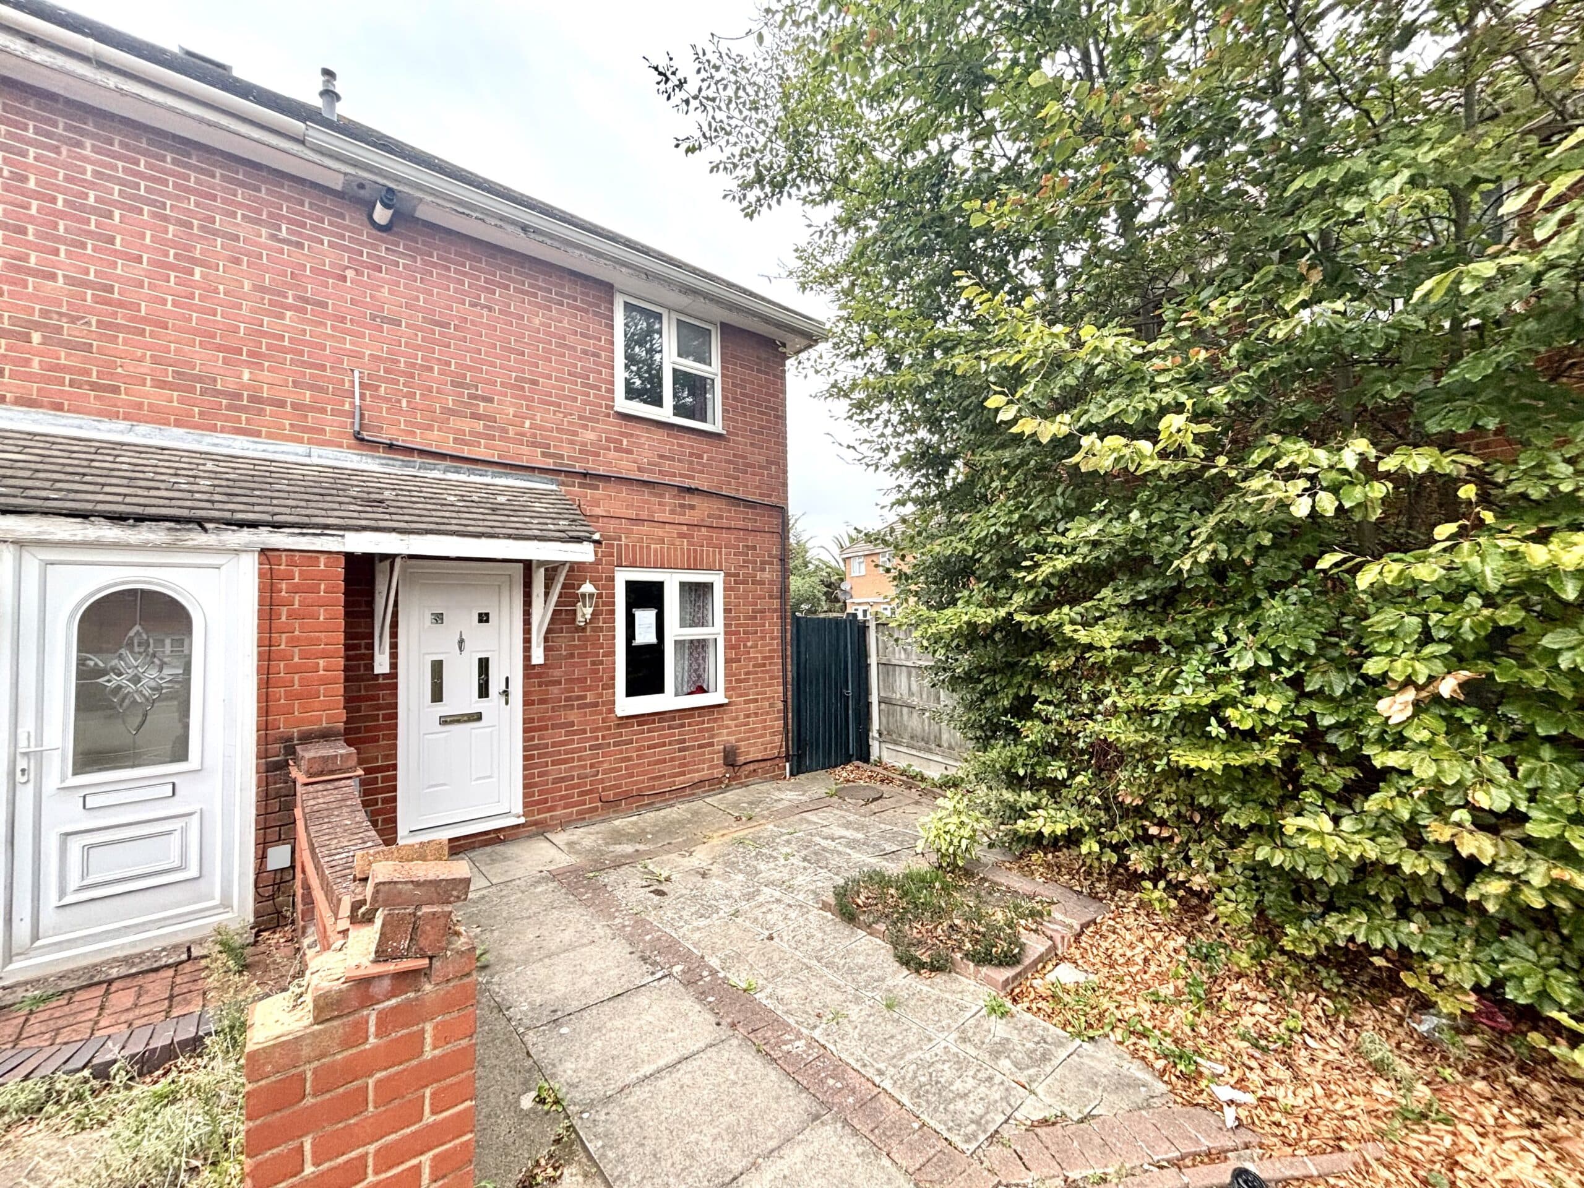
CHAIN FREE. This well presented and extended two bedroom mid-terraced house offers spacious and flexible accommodation, making it an ideal choice for families or investors. The property features a modern and spacious kitchen, an open plan living and dining room, and a further reception room that could easily serve as a third bedroom. Double glazing and gas central heating ensure comfort throughout, while a newly carpeted interior adds a fresh, contemporary feel. The first floor hosts a well-appointed bathroom, and the property is conveniently located just a short walk from Dagenham Heathway Station, offering excellent transport links. With schools, shops, and bus routes nearby, this home is perfectly positioned for every-day convenience.
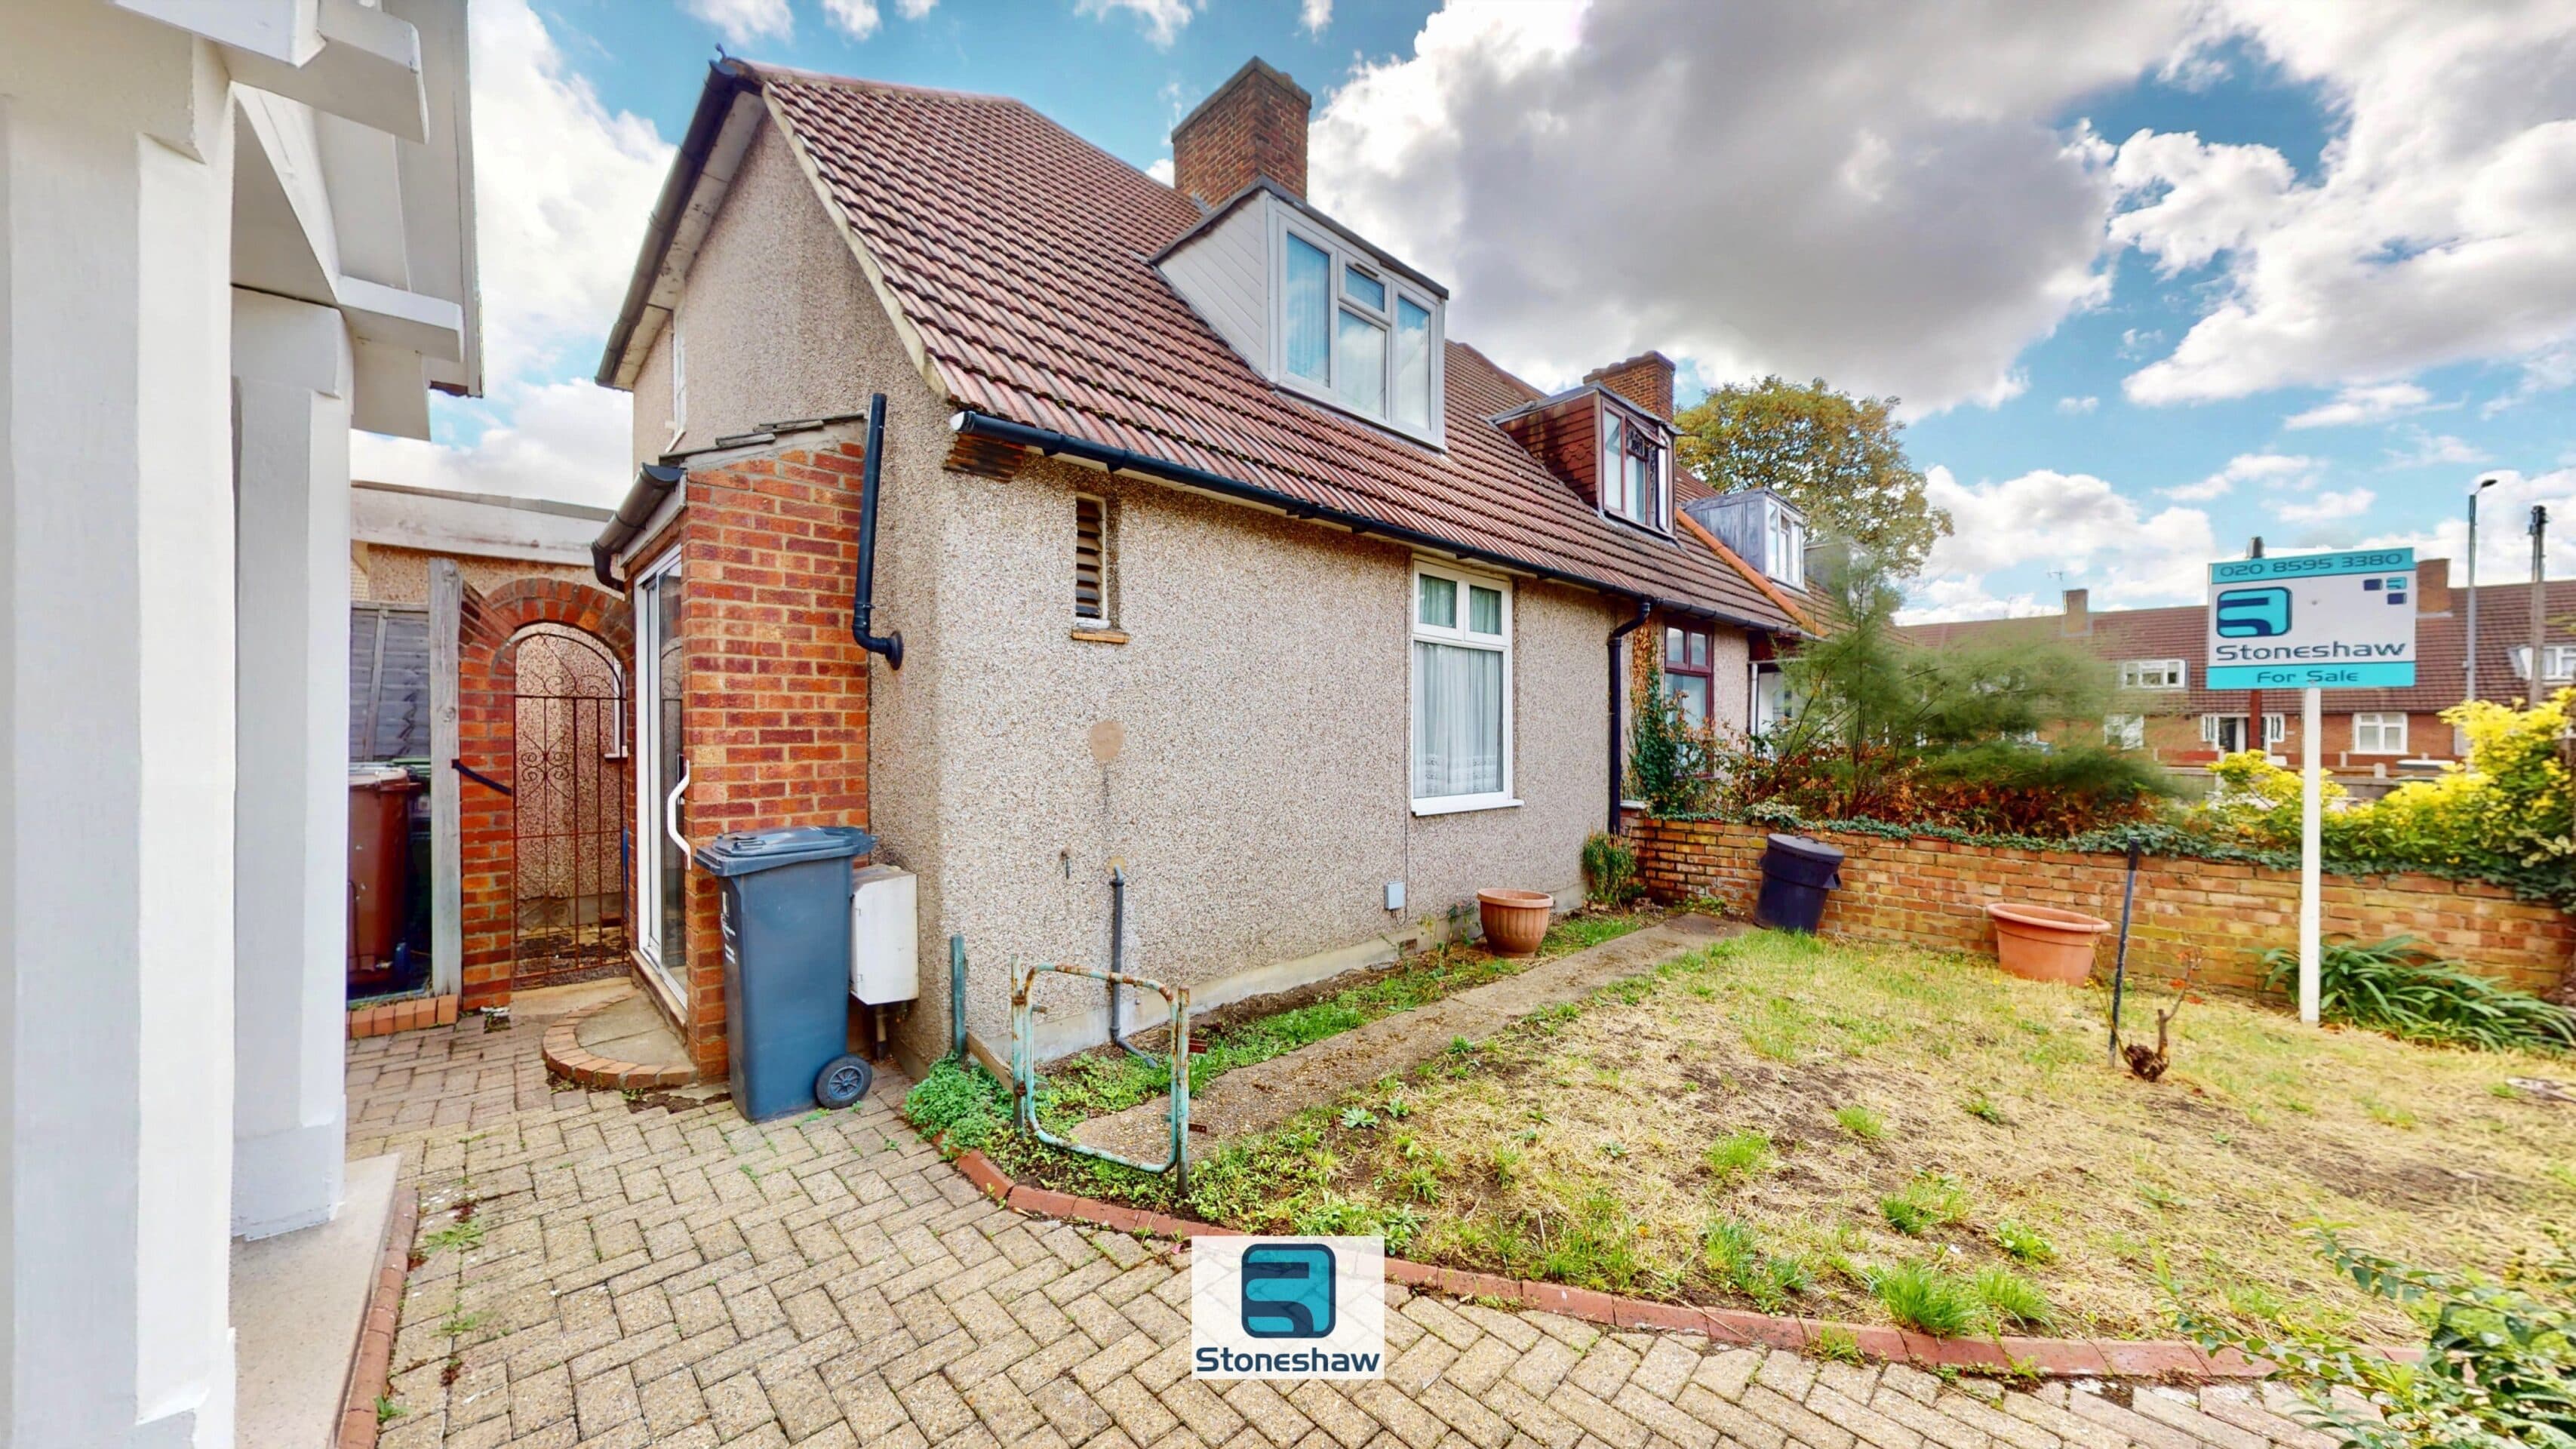
Outside, the property boasts a good size garden, ideal for relaxing or entertaining. The garden is enhanced by a shed equipped with electrics (untested on inspection), providing ample storage or potential workshop space. This property presents a fantastic opportunity to secure a spacious home in a sought-after location, with scope to personalise or improve to suit your individual needs.
Hallway
Via UPVC door, fully carpeted housing a radiator and storage cupboard and door leading to open longe.
Dining Area 13' 1" x 25' 11" (3.99m x 7.91m)
Fitted Carpet, radiator, door leading to stairs, opening to kitchen.
Lounge/Bed 3 11' 4" x 7' 10" (3.46m x 2.38m)
Double glazed window to front aspect, fitted carpet, double radiator.
Kitchen 14' 3" x 11' 8" (4.34m x 3.56m)
Well presented kitchen with sink with mixer tap, fitted eye & base level units with black granite effect worktops. Integrated Electric oven with gas hob and extractor fan, free standing washing machine and fridge freezer. Ceramic tiled splash backs, wall mounted gas boiler, double radiator, laminate flooring, double glazed window to rear aspect and double doors leading to garden.
1st Floor Landing
Fully carpeted stairway to landing, loft hatch, doors to bedrooms and bathroom.
Bedroom 1 16' 1" x 9' 10" (4.89m x 3.00m)
Fitted wardrobes to both sides, flat plastered walls and ceiling, radiator, double glazed windows to front aspect.
Bedroom 2 7' 10" x 11' 6" (2.40m x 3.51m)
Flat plastered walls and ceiling, fitted carpet, fitted wardrobes with shelves, radiator, double glazed window to rear aspect.
Bathroom 10' 4" x 7' 11" (3.14m x 2.41m)
Three piece white suite comprising of WC, wash basin, panel enclosed bath with mixer tap/shower attachment. Flat plastered walls and ceiling with spotlights.
Lino flooring, radiator, stainless steel towel rail. Double glazed obscure window to rear.