As well as paying the rent, you may also be required to make the following permitted payments.
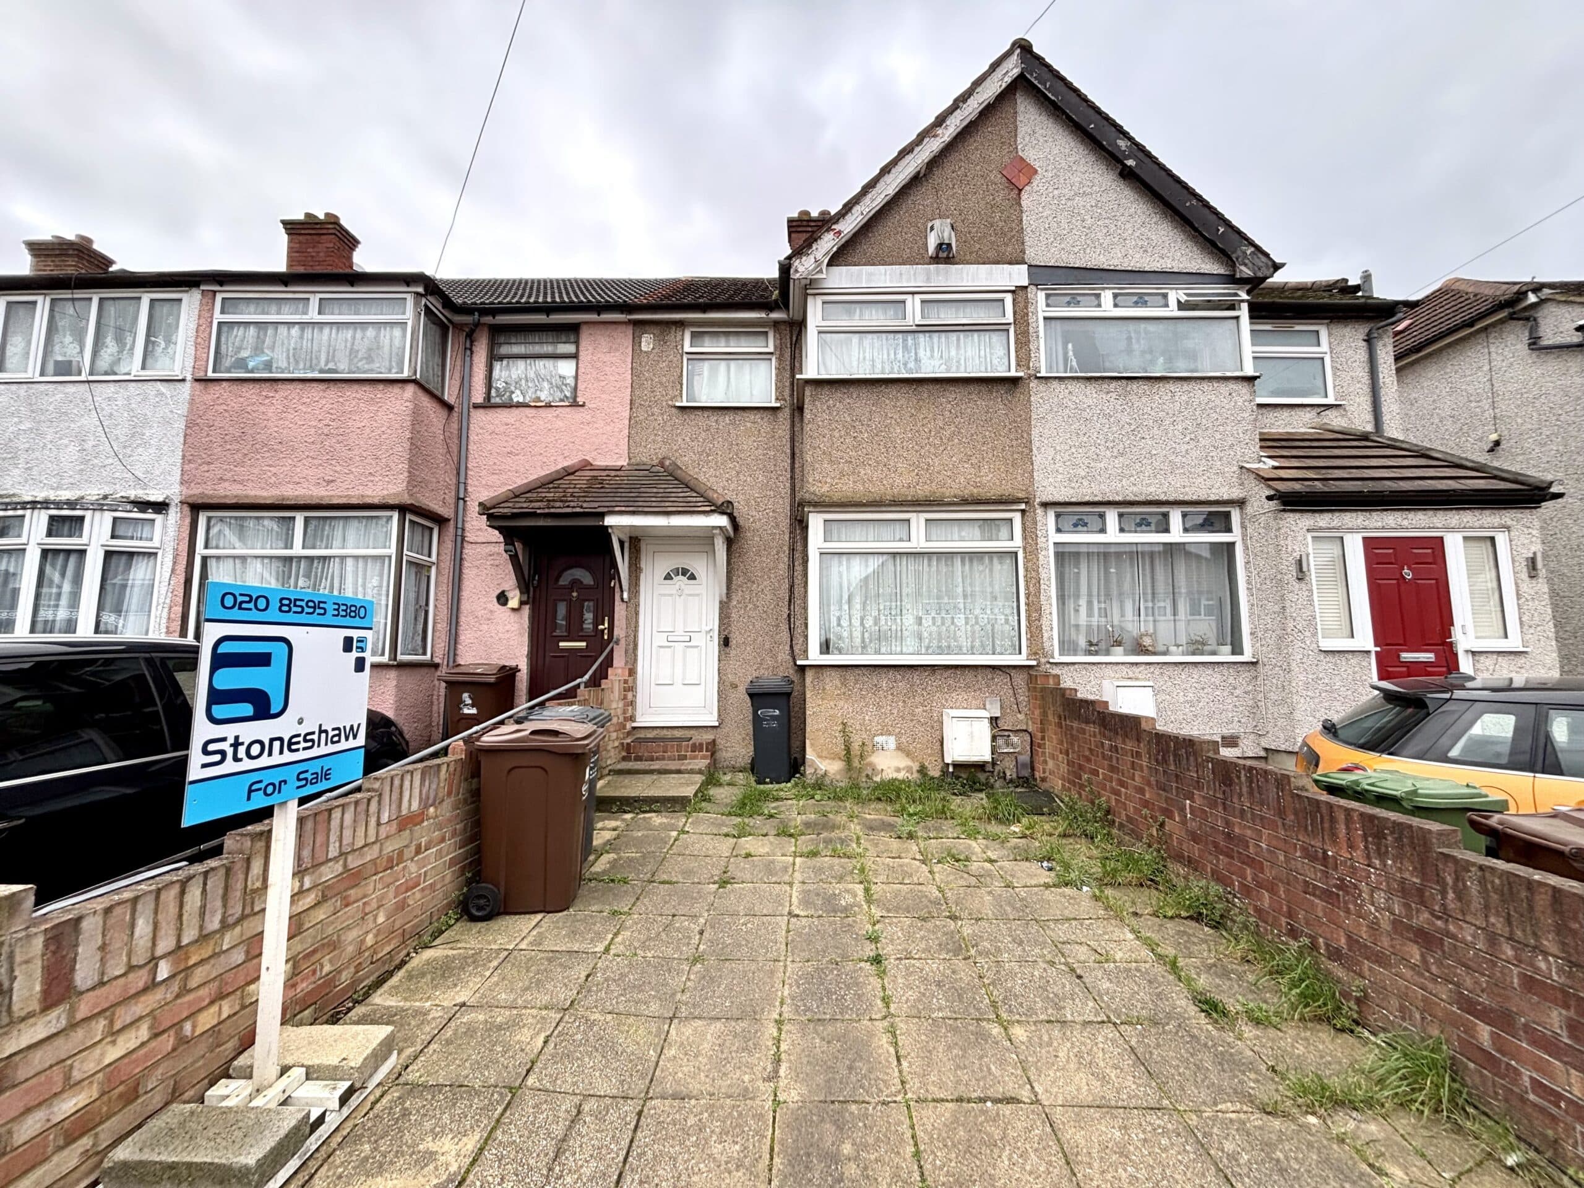
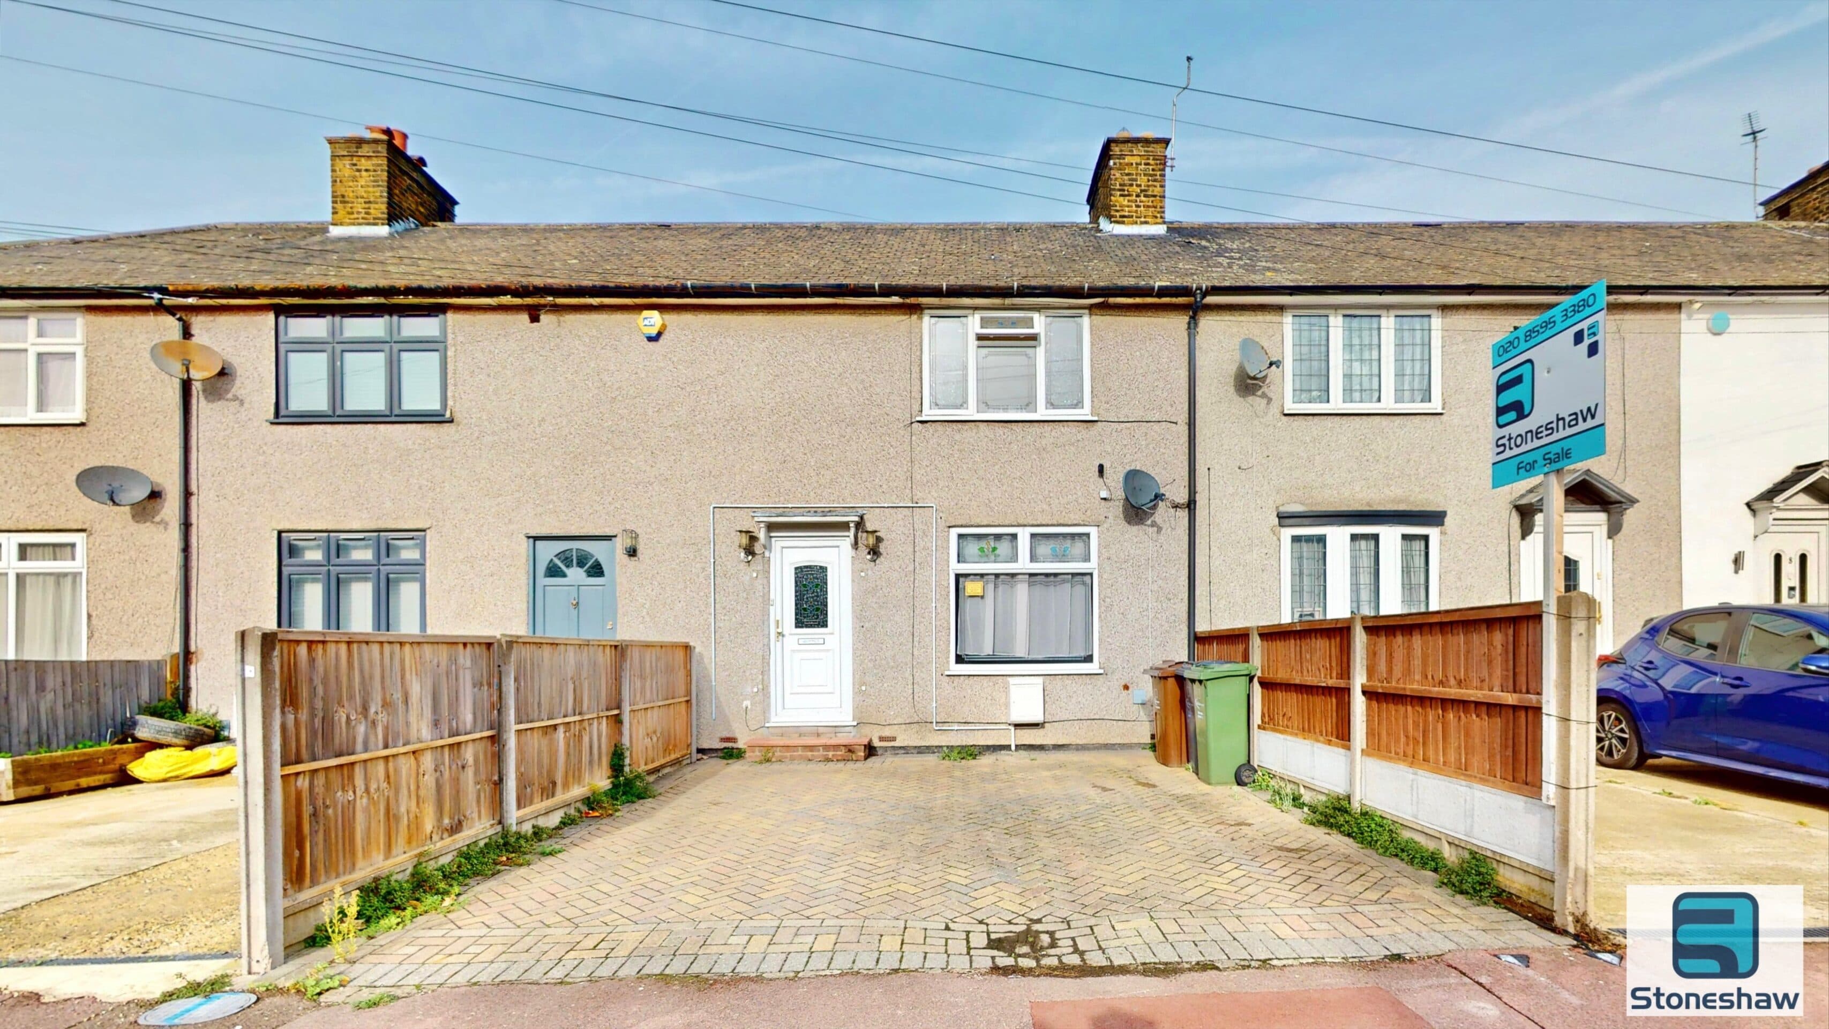
CHAIN FREE and extended to the rear, this spacious three-bedroom end terraced house offers an excellent opportunity for families or investors seeking a well-presented home with great potential for improvement. The property features an inviting open plan through lounge and dining area, providing a versatile living space ideal for entertaining. The extended kitchen is perfect for family meals and gatherings, while the convenience of a ground floor W/C and a first floor shower room with W/C adds practicality for busy households. Additional benefits include double glazing, gas central heating (untested on inspection), and off street parking for added convenience.
The outside space is thoughtfully arranged with a mix of block paved patio, hard standing patio, and a lawn area, complemented by a raised flower bed to the side. A side access gate leads to a useful storage area, and there is a shed at the rear for additional storage needs. The garden also boasts double gates to the side, providing direct access to the side access road. Located within easy reach of Heathway Station, local schools, and shops, this property is ideally positioned for commuters and families alike, while offering scope for further extension or personalisation (subject to planning permissions).
Porch
Double glazed porch with laminate flooring, hardwood door to living room.
Open Plan Living/Dining Room 32' 11" x 16' 11" (10.04m x 5.16m)
at maximum point. Laminate flooring, door to toilet, 2 radiators, feature fire place, ornate coving and ceiling roses, stairs to 1st floor landing, door to kitchen, double glazed sliding doors to garden, double glazed windows to side and front aspect.
W/C
Low level w/c, wash basin, laminate flooring, under stairs storage area housing fuse board and meters.
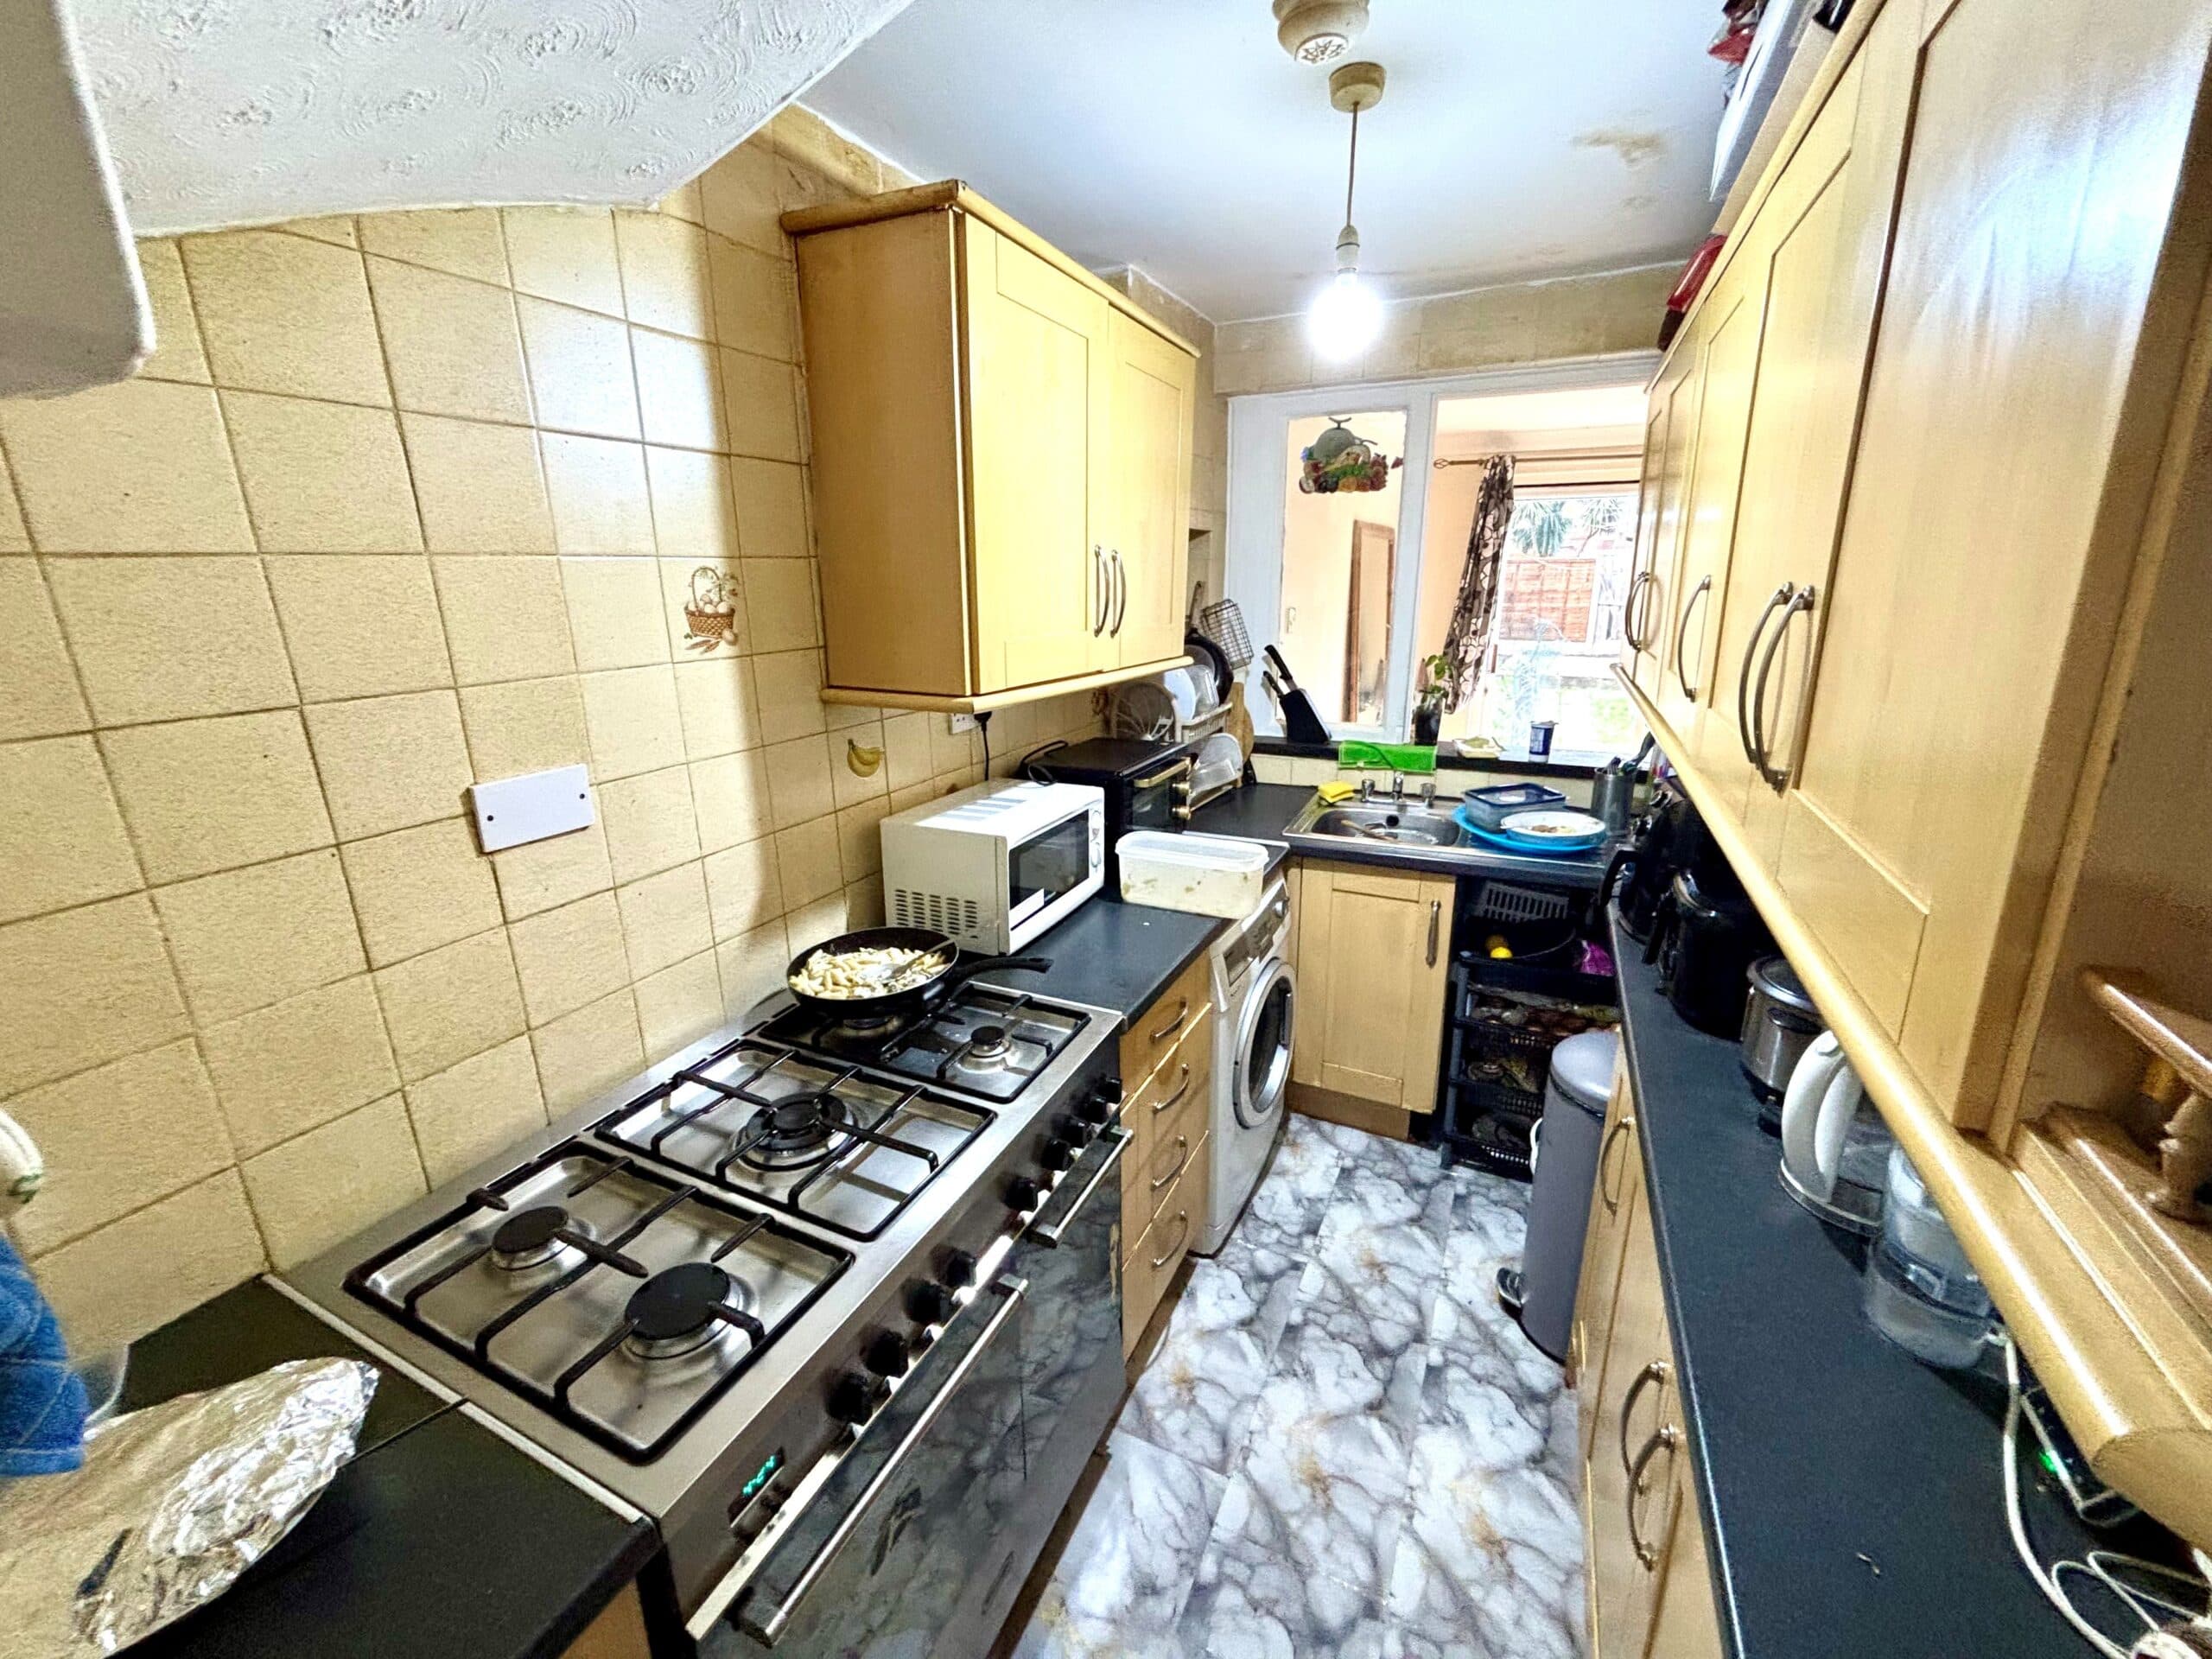
Kitchen 15' 3" x 5' 9" (4.64m x 1.75m)
increasing to 1.78 m. Eye and base level units, granite effect work tops, 1 1/2 bowl sink with mixer tap, ceramic tiled splash backs, ceramic wood effect flooring, space and plumbing for gas hob. washing machine plus an electric over, fridge freezer and a separate under counter fridge and freezer. Radiator, double glazed door and window to garden.
1st Floor Landing
Fitted carpet, loft access, double glazed window to side aspect.
Bedroom 1 13' 1" x 10' 3" (3.99m x 3.12m)
into wardrobes. Fitted carpet, radiator, fitted wardrobes, double glazed window to front aspect.
Bedroom 2 11' 11" x 9' 11" (3.62m x 3.02m)
into wardrobes. Laminate flooring, radiator, fitted wardrobes, built in cupboard housing gas boiler, double glazed window to rear aspect.
Bedroom 3 10' 1" x 6' 5" (3.08m x 1.95m)
Laminate flooring, radiator, built in wardrobe and storage shelves, double glazed window to front aspect.
Shower Room 6' 0" x 6' 4" (1.82m x 1.92m)
3 piece suite comprising low level w/c, wash basin with vanity unit, shower cubicle with electric shower, part ceramic tiled walls and part uPVC cladding to walls, heated towel rail, double glazed window to rear aspect.